Desperado
Vantage, WA
8 guests | 4 bedrooms | 4.5 bathrooms | 2,643 sq. ft.
Stylish riverfront townhome with stunning views of the Columbia River in a peaceful high desert setting, just 15 min from the Gorge Amphitheater (Gorge shuttle service available). This home comfortably sleeps 8-10 adults, plus children, for a total of 12 guests. Traditional cedar sauna with a view, hot tub, garage whiskey bar/karaoke lounge, rooftop deck with fire pit, kid's secret hideaway, full kitchen, Level 2 EV charging, community sport court, seasonal outdoor community pool, & kids’ park.
Availability
Welcome to The Desperado, a spacious western-inspired desert modern home designed for group getaways, just a 15-minute drive to the legendary Gorge Amphitheater.
the House Tour
HIGHLIGHTS:
Private rooftop deck with 360-degree views (not shared with neighboring units)
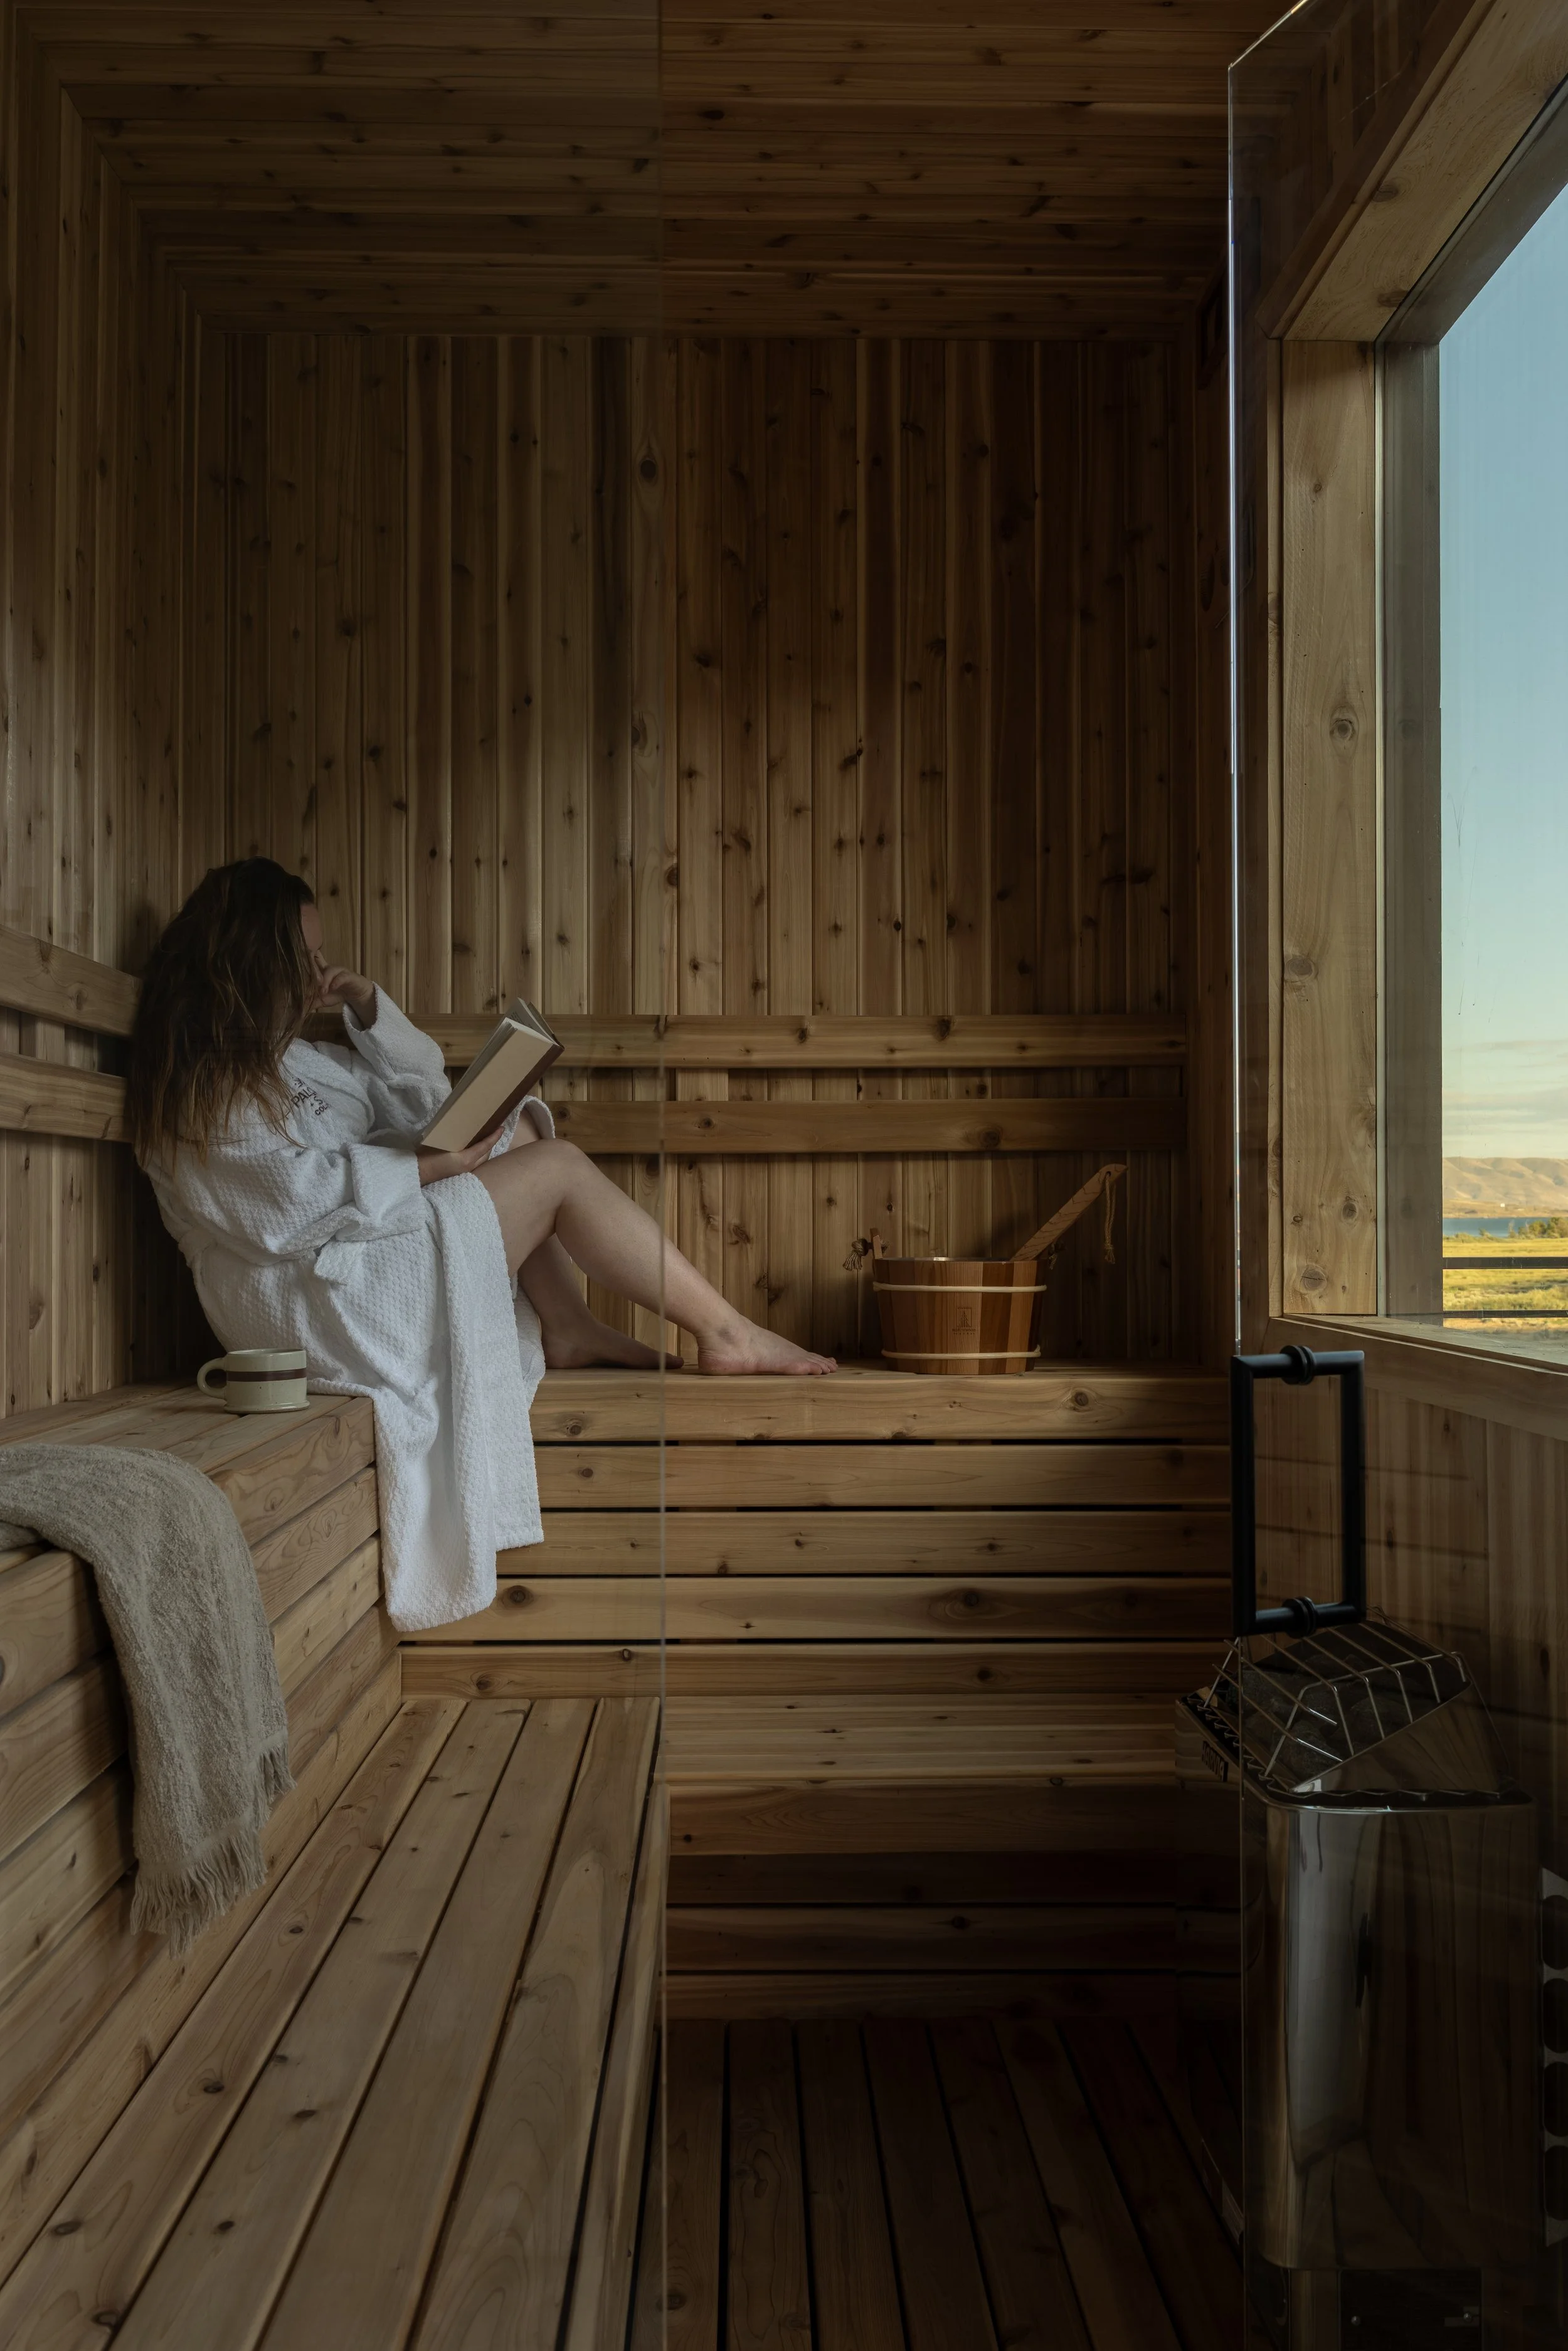
Large custom traditional cedar sauna with a view
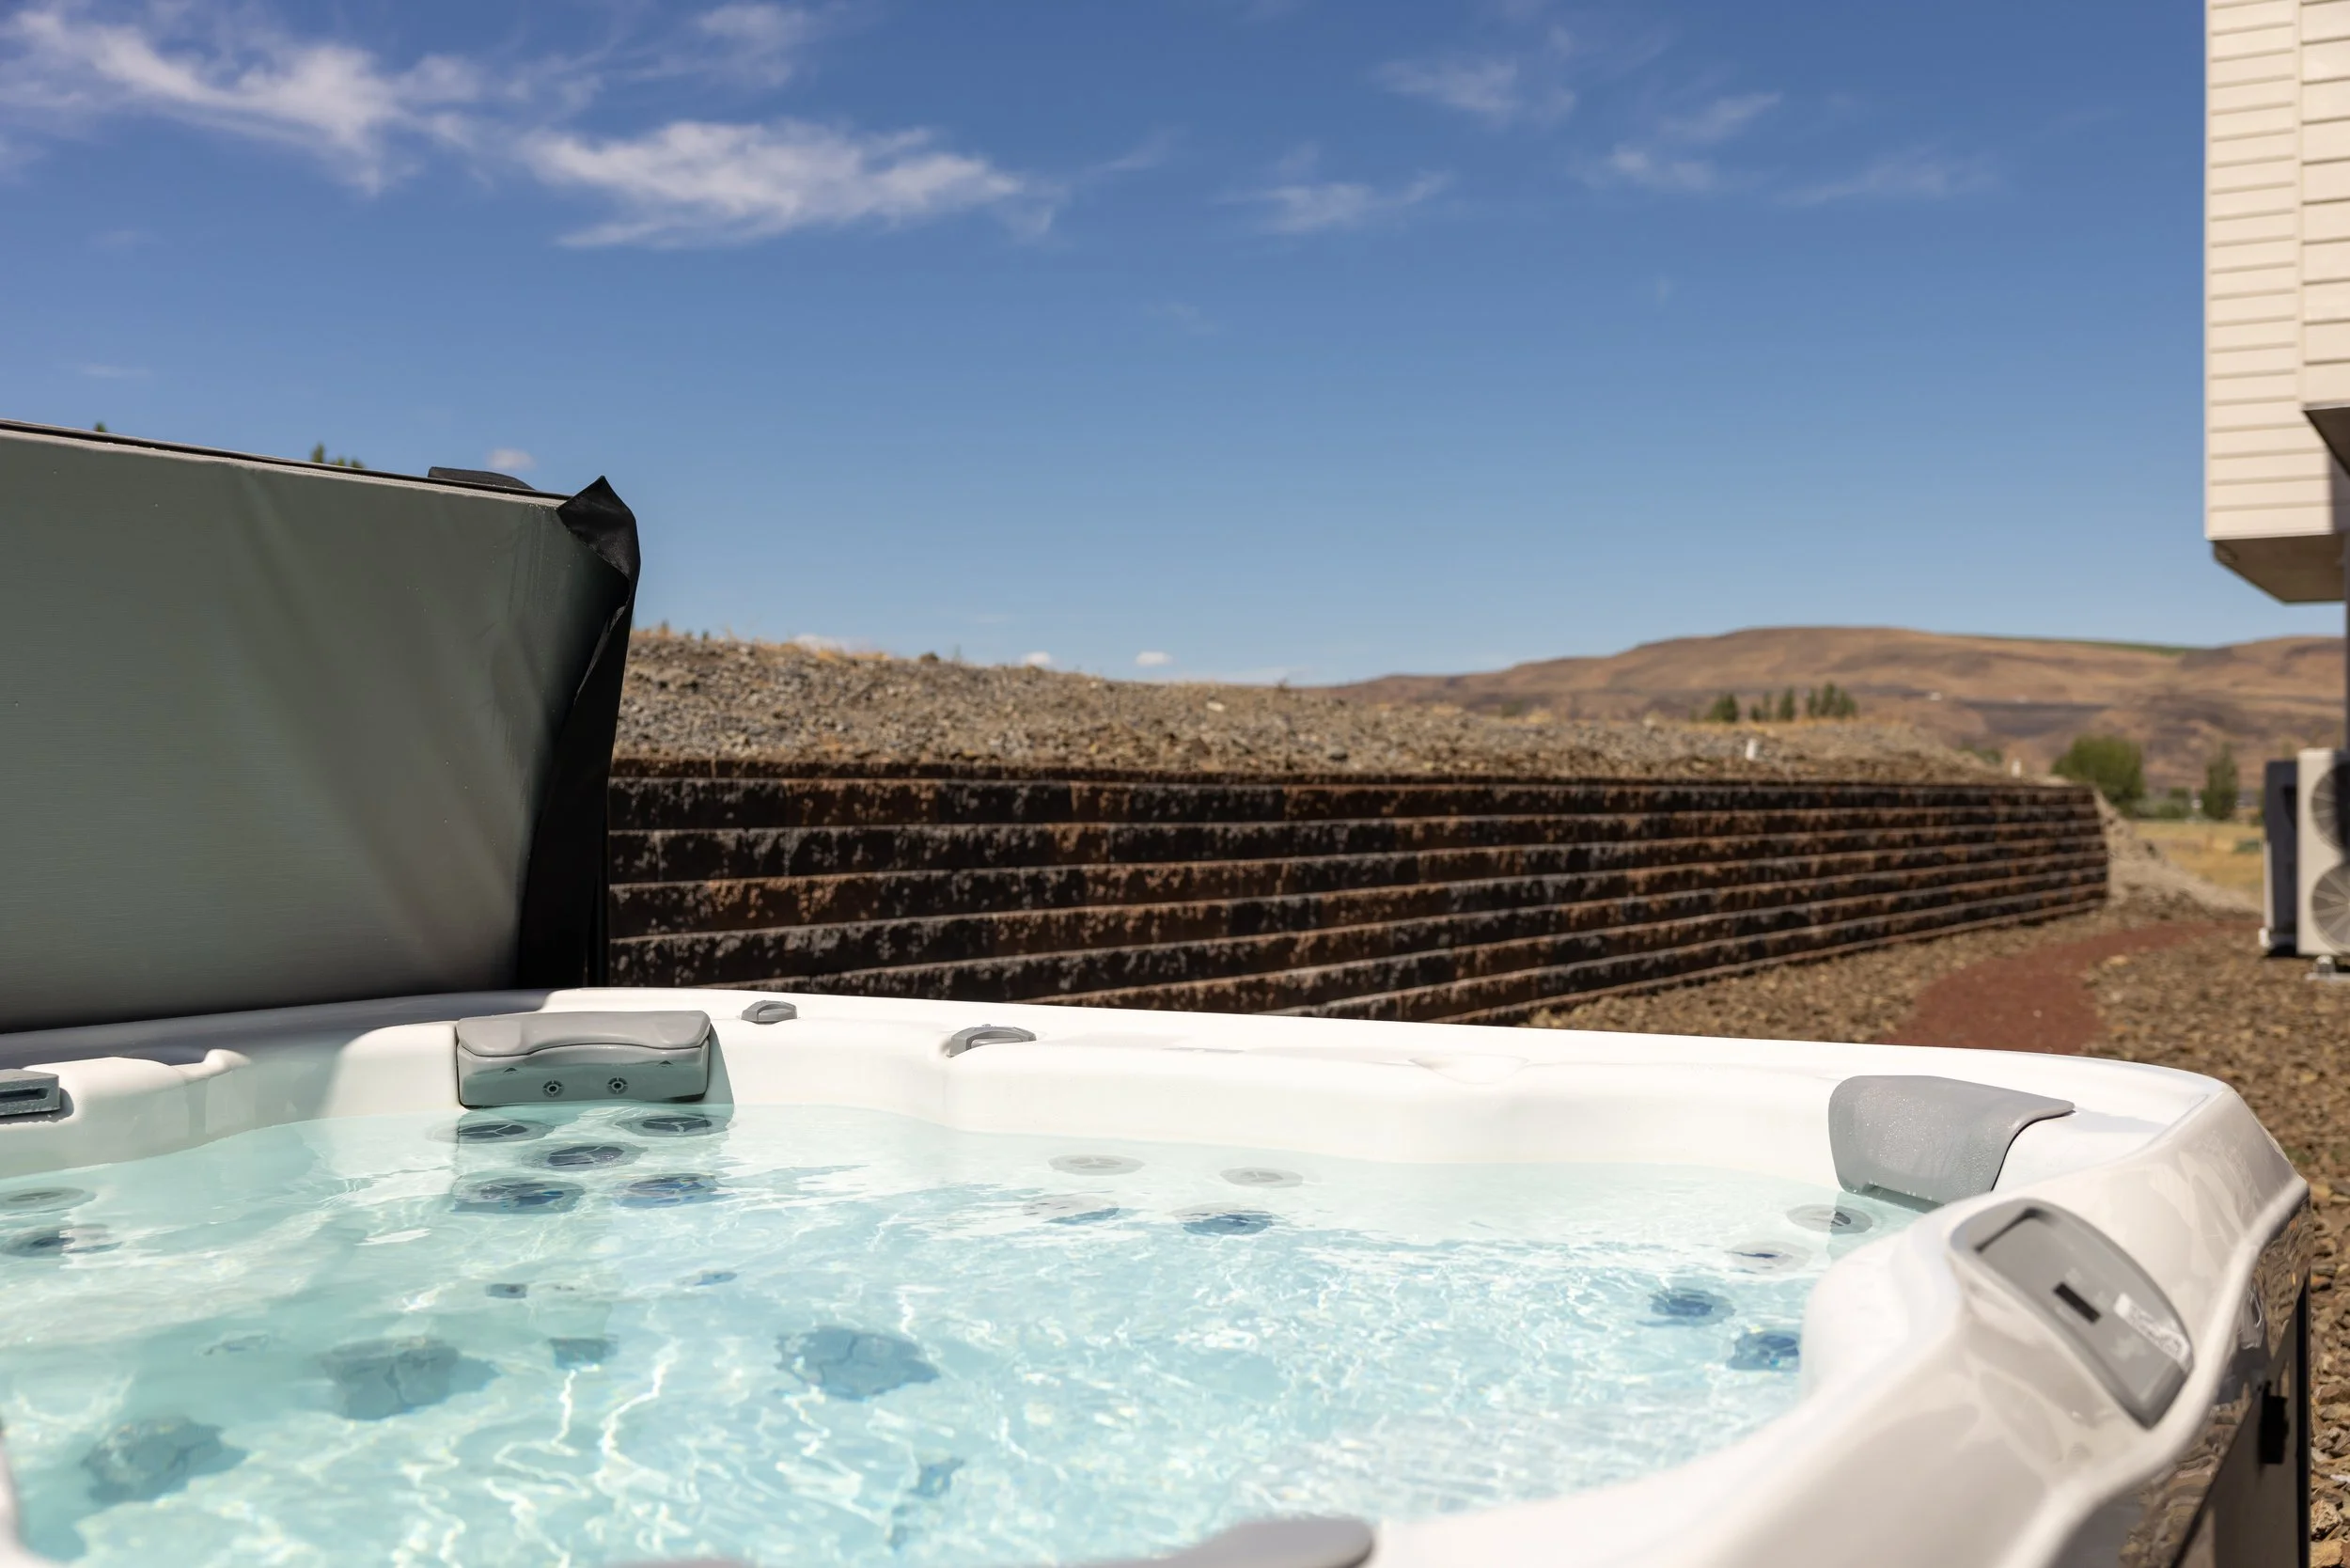
Oversized private hot tub
2 fire pits
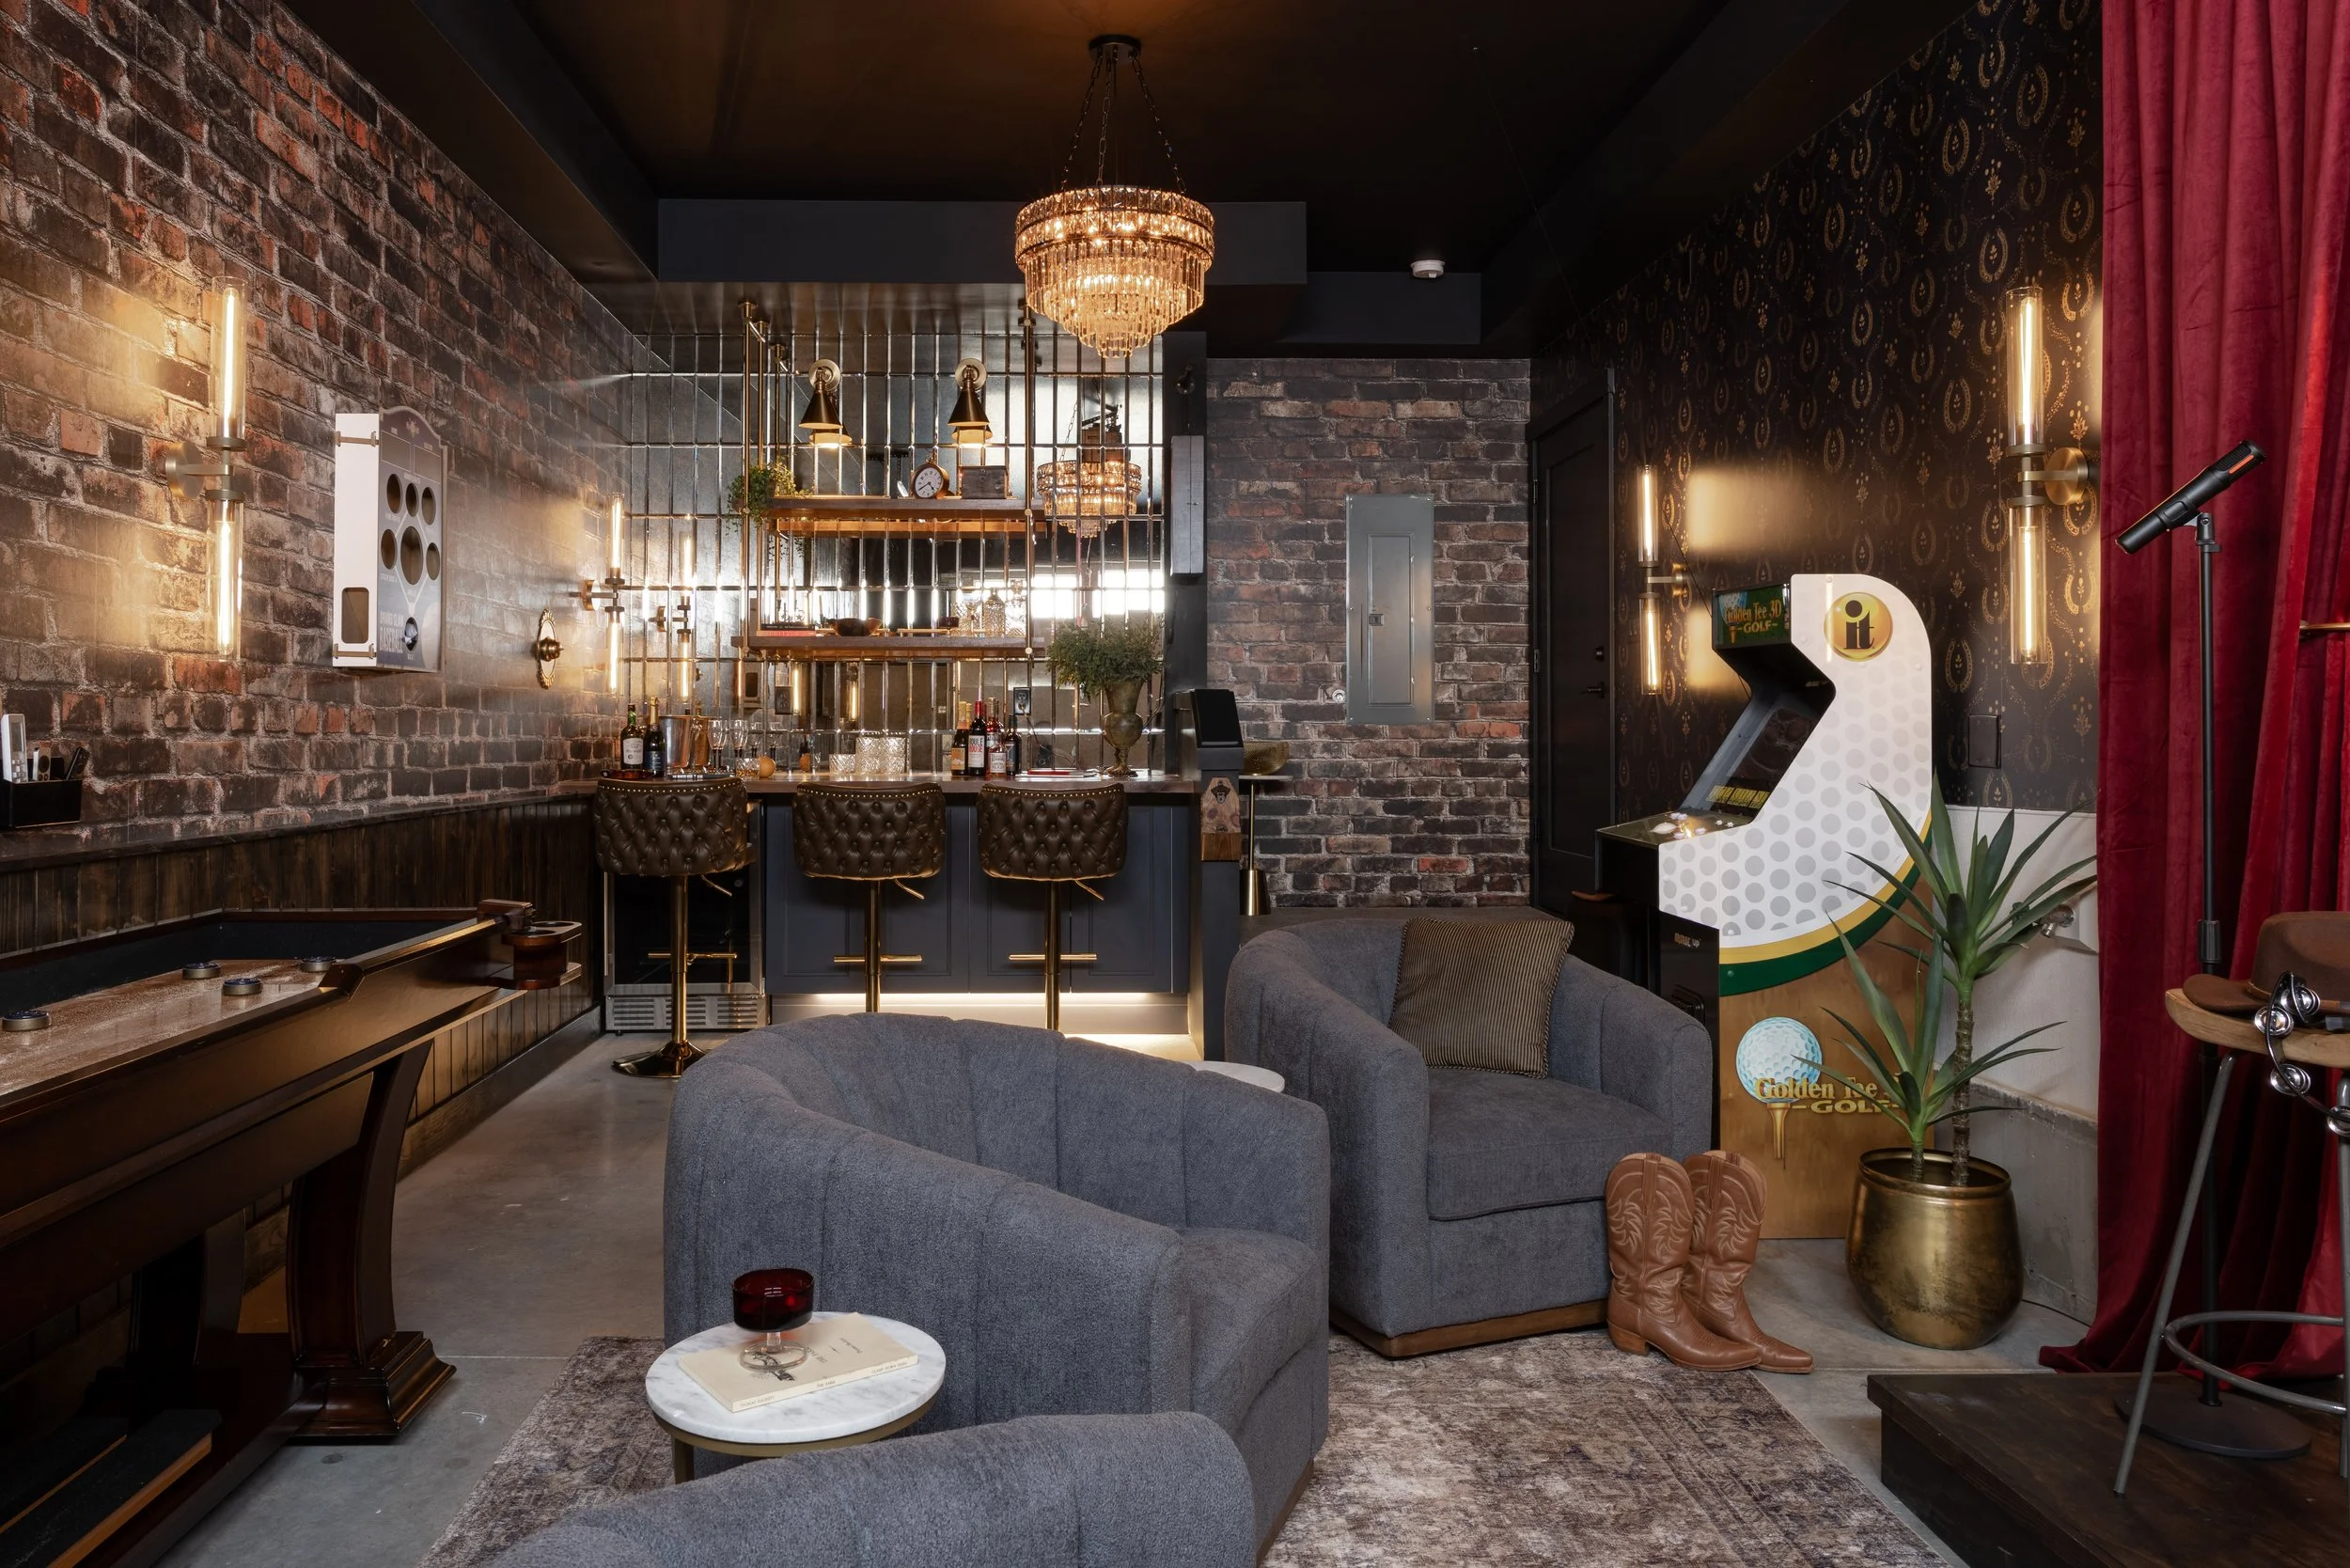
Whiskey bar karaoke lounge full of entertainment with a moody speakeasy style
EV-friendly with a dedicated ChargePoint Home Flex Level 2 charger on-site
Seasonal community shared pool (open mid-May to mid-September)
Community sport court (pickleball & basketball) and children’s park nearby
Partnership with local shuttle services to and from the Gorge Amphitheatre for concerts, with pickup and drop-off available right at our doorstep.
Just 3 minutes from the Vantage Boat Launch
whiskey bar karaoke Lounge
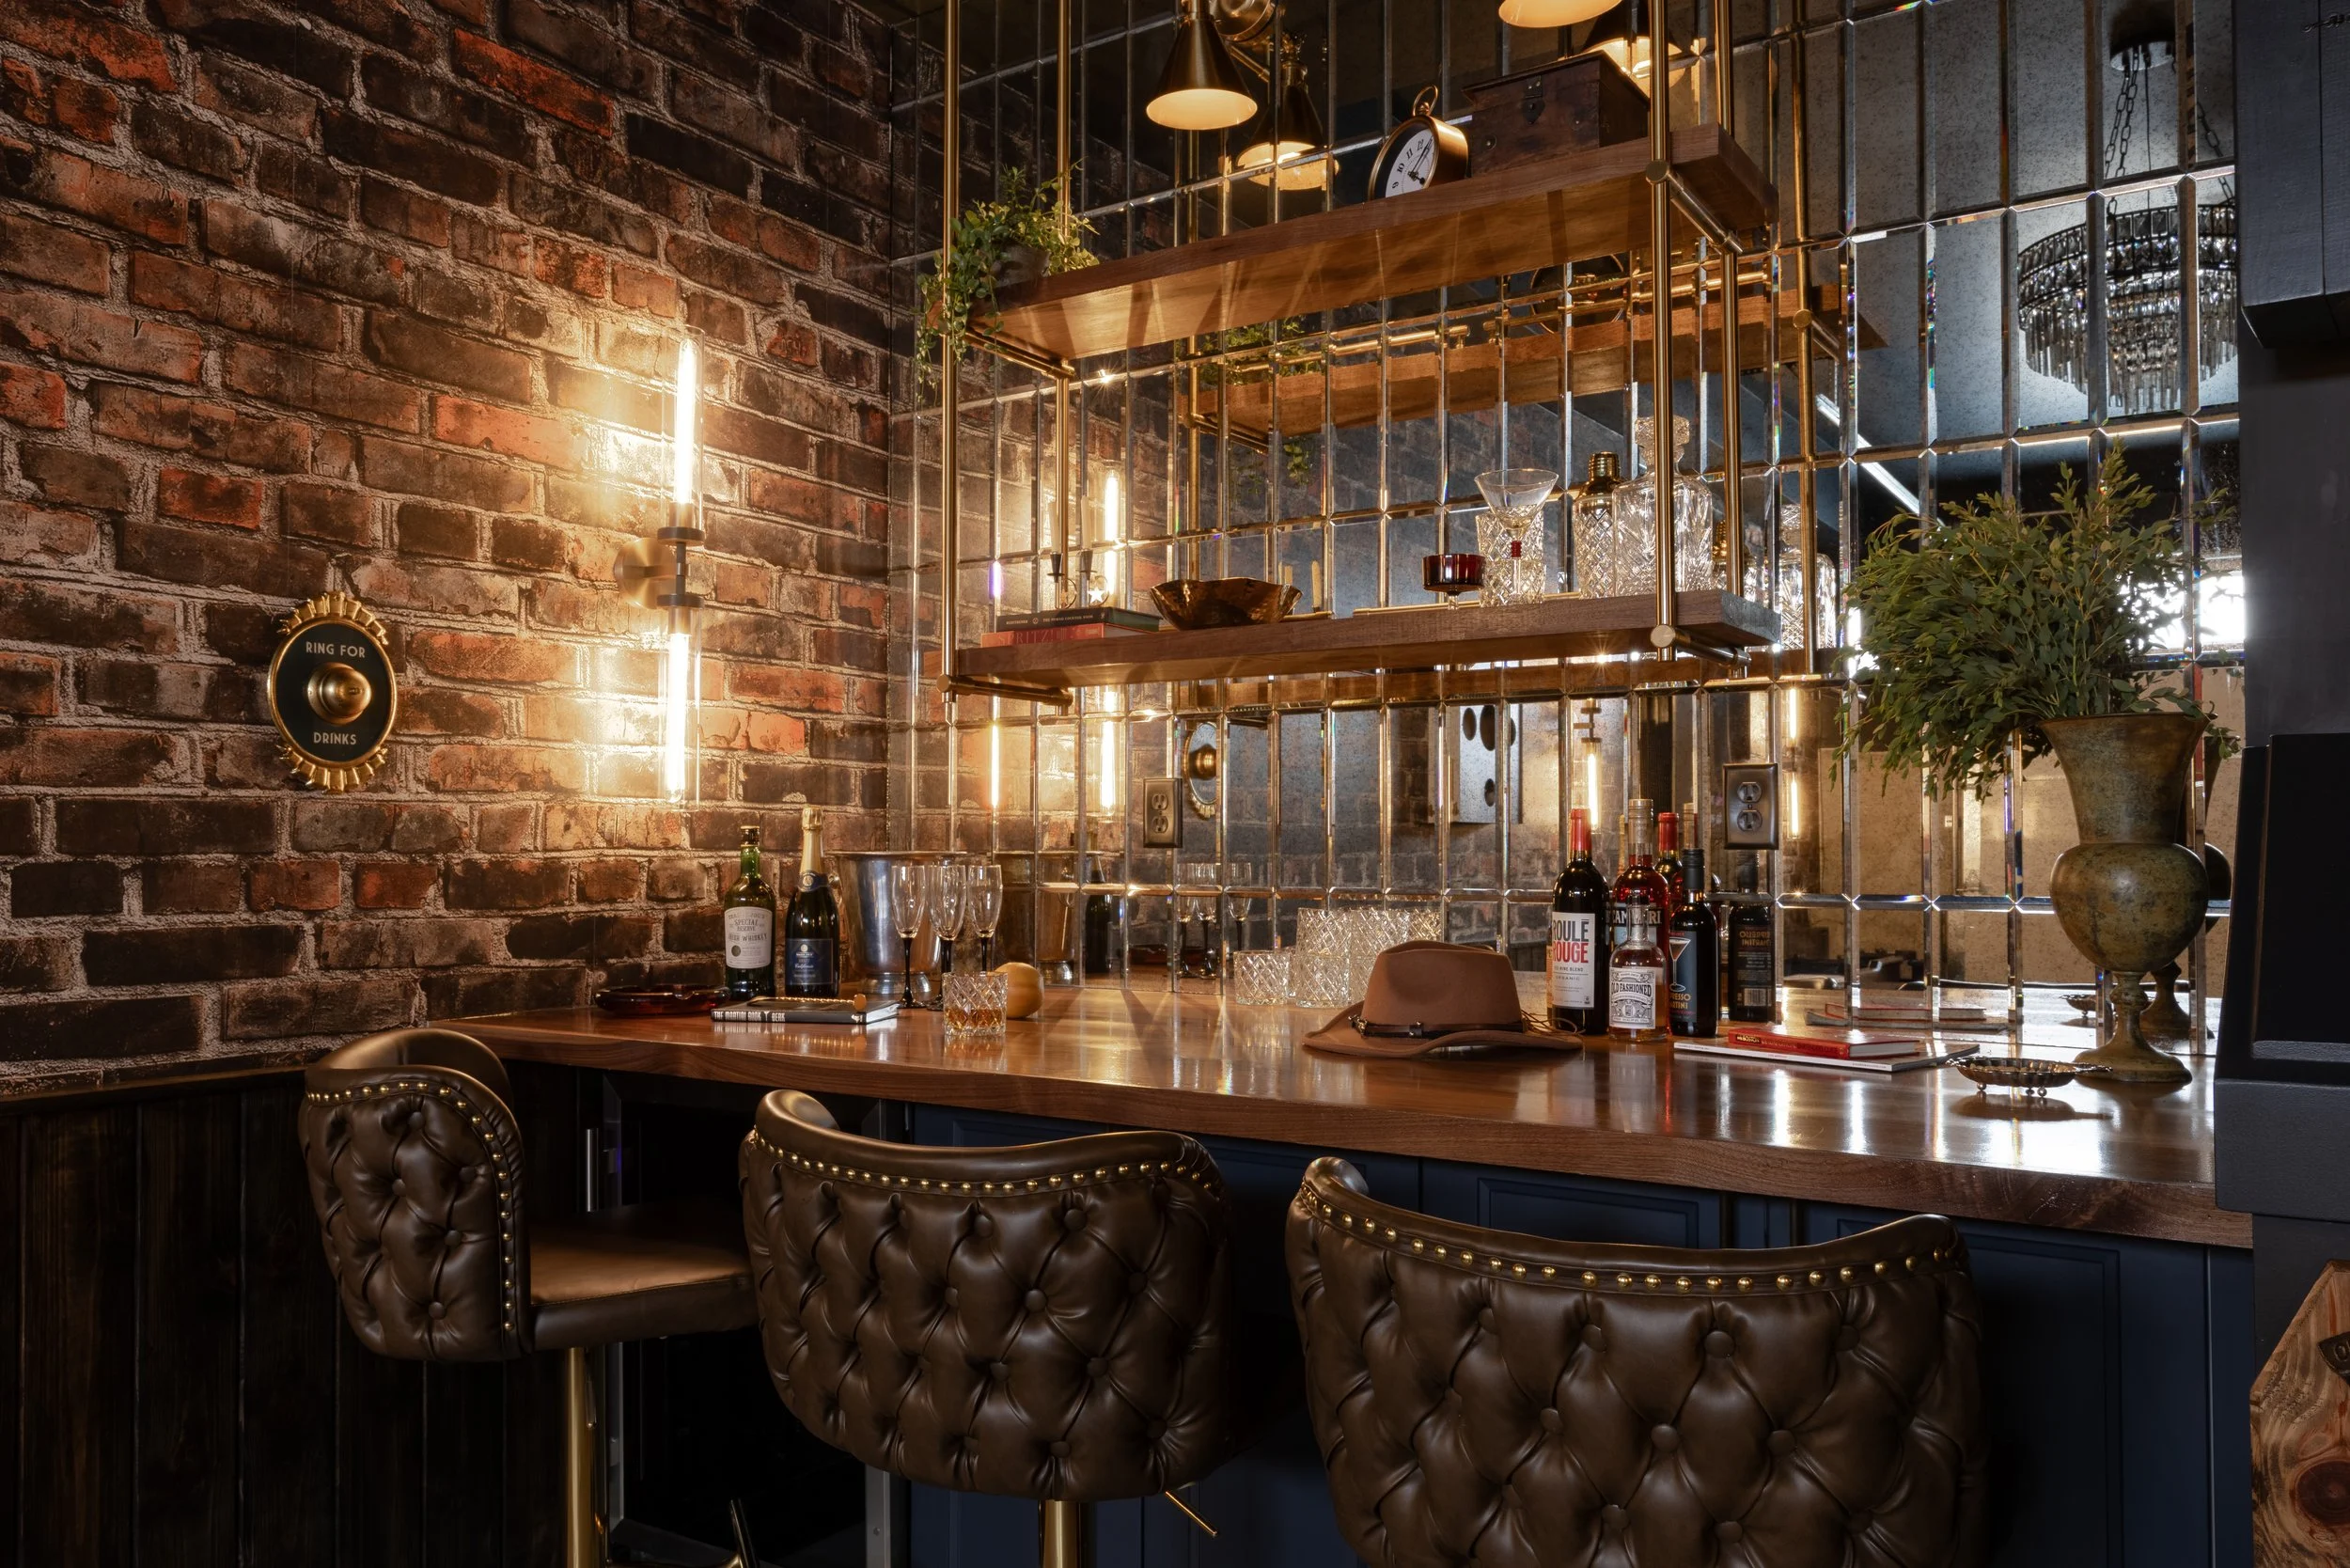
Bar seating for 3 people and mini fridge
Barware includes: whiskey glasses, cocktail shaker, strainer, jigger, spoon & muddler
Bar games: 9 ft. shuffleboard table, Golden Tee arcade game (includes Shuffle Shot & World Class Bowling games), bean bag toss, hook & ring toss, vintage gaming console
Perfect hangout space for your whole group
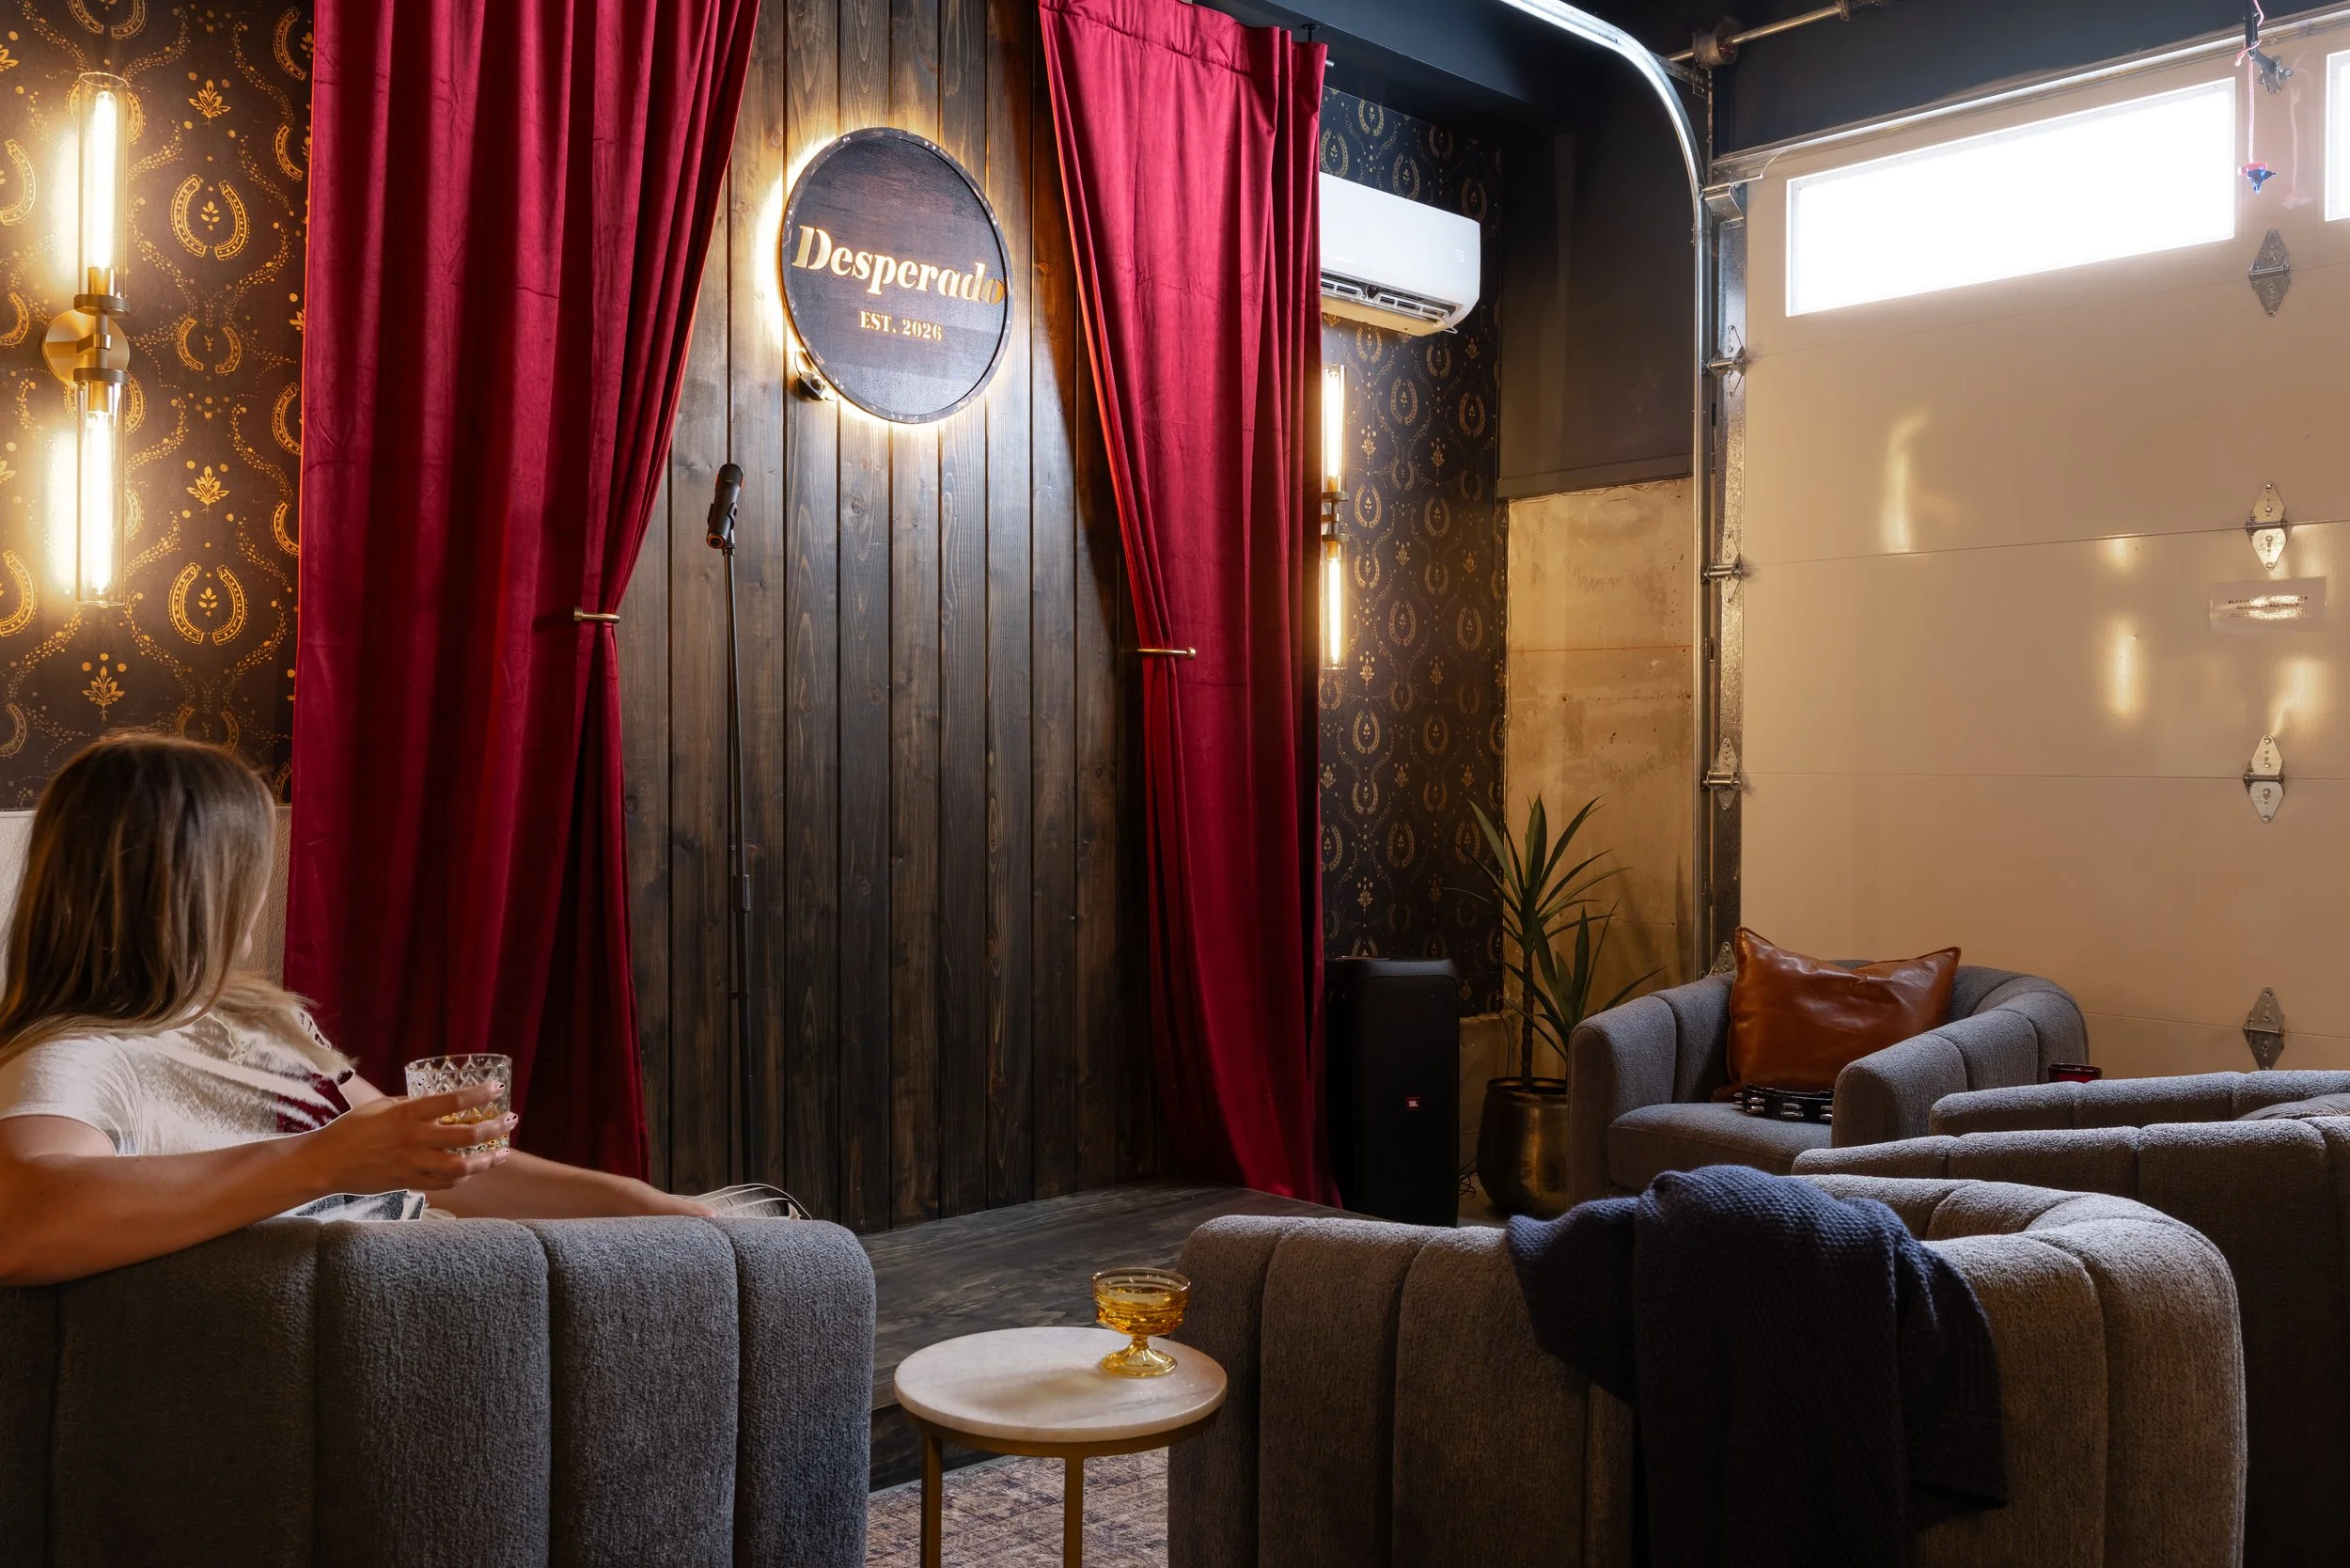
The private garage in the unit has been converted into a dark and moody speakeasy lounge
Karaoke stage, 55-inch smart TV with KaraFun subscription (thousands of karaoke songs across all genres), two JBL Partybox speakers, wireless microphones, and assorted tambourines/percussion instruments
4 comfy swivel chairs with side tables
Rooftop Deck & Sauna
ROOFTOP DECK
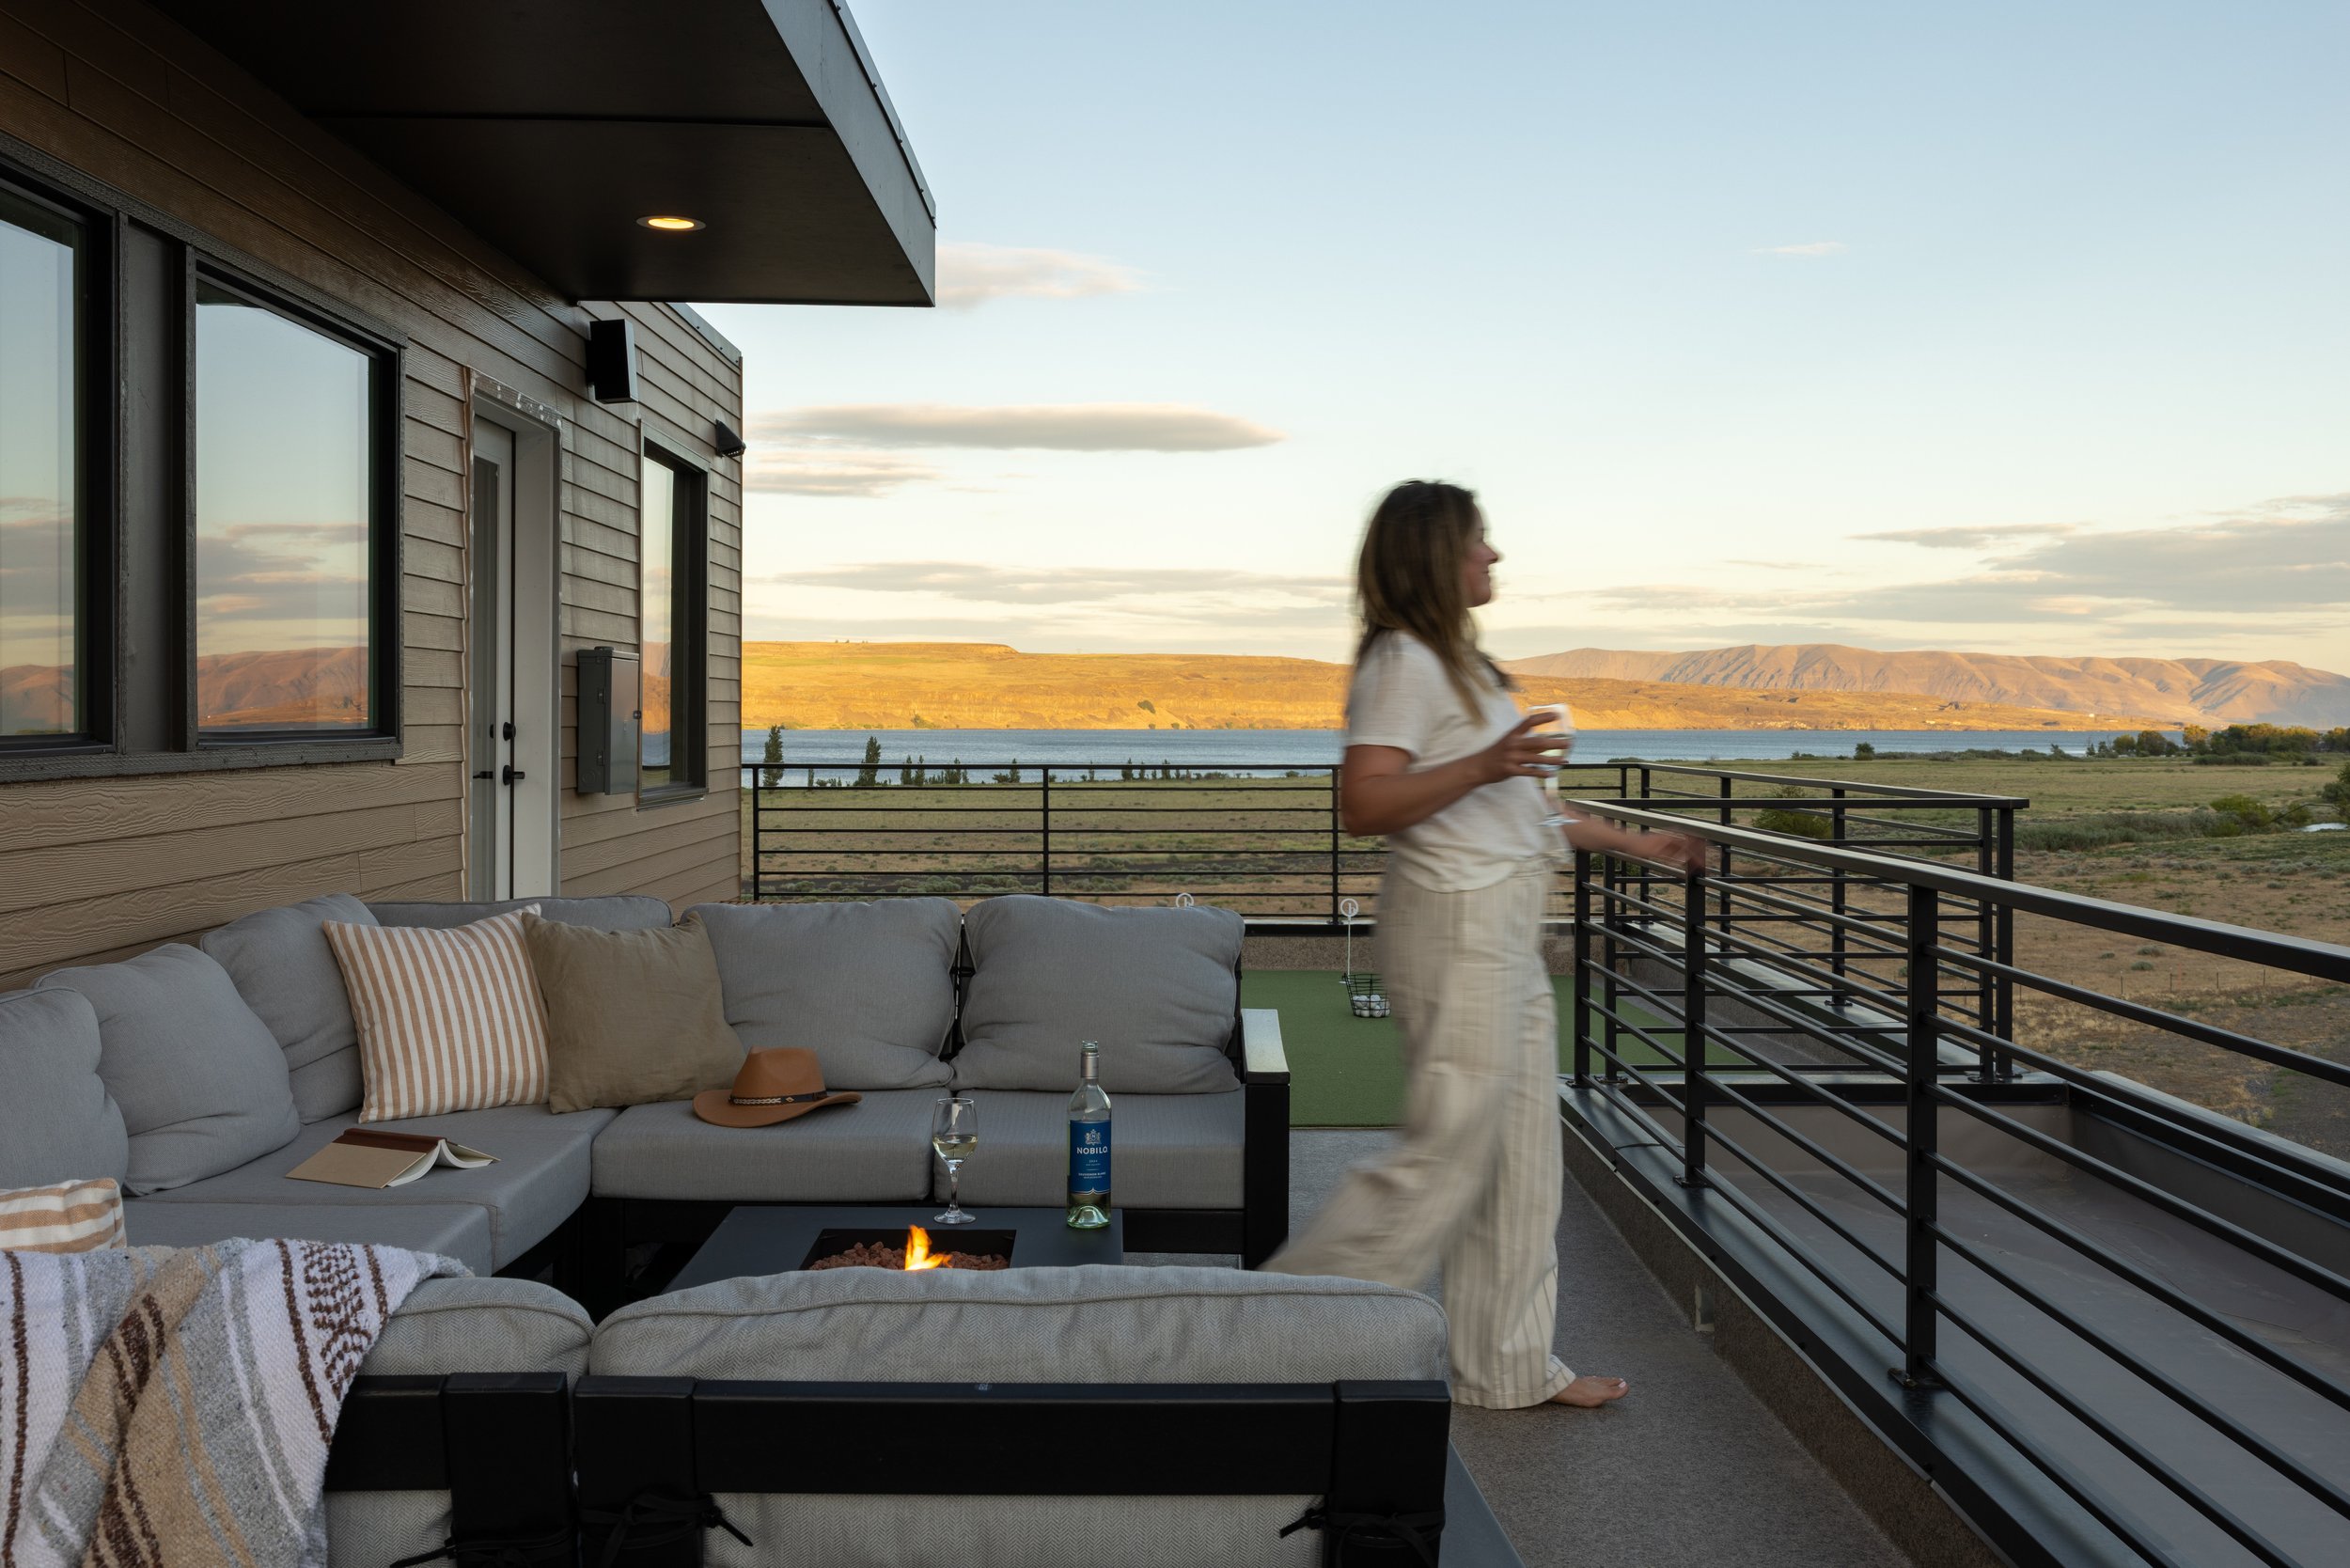
Private third floor rooftop deck (not shared with neighboring units) with 360° views of the Columbia River and Ryegrass Mountains
Cozy propane fire pit with comfortable seating for lounging or star gazing
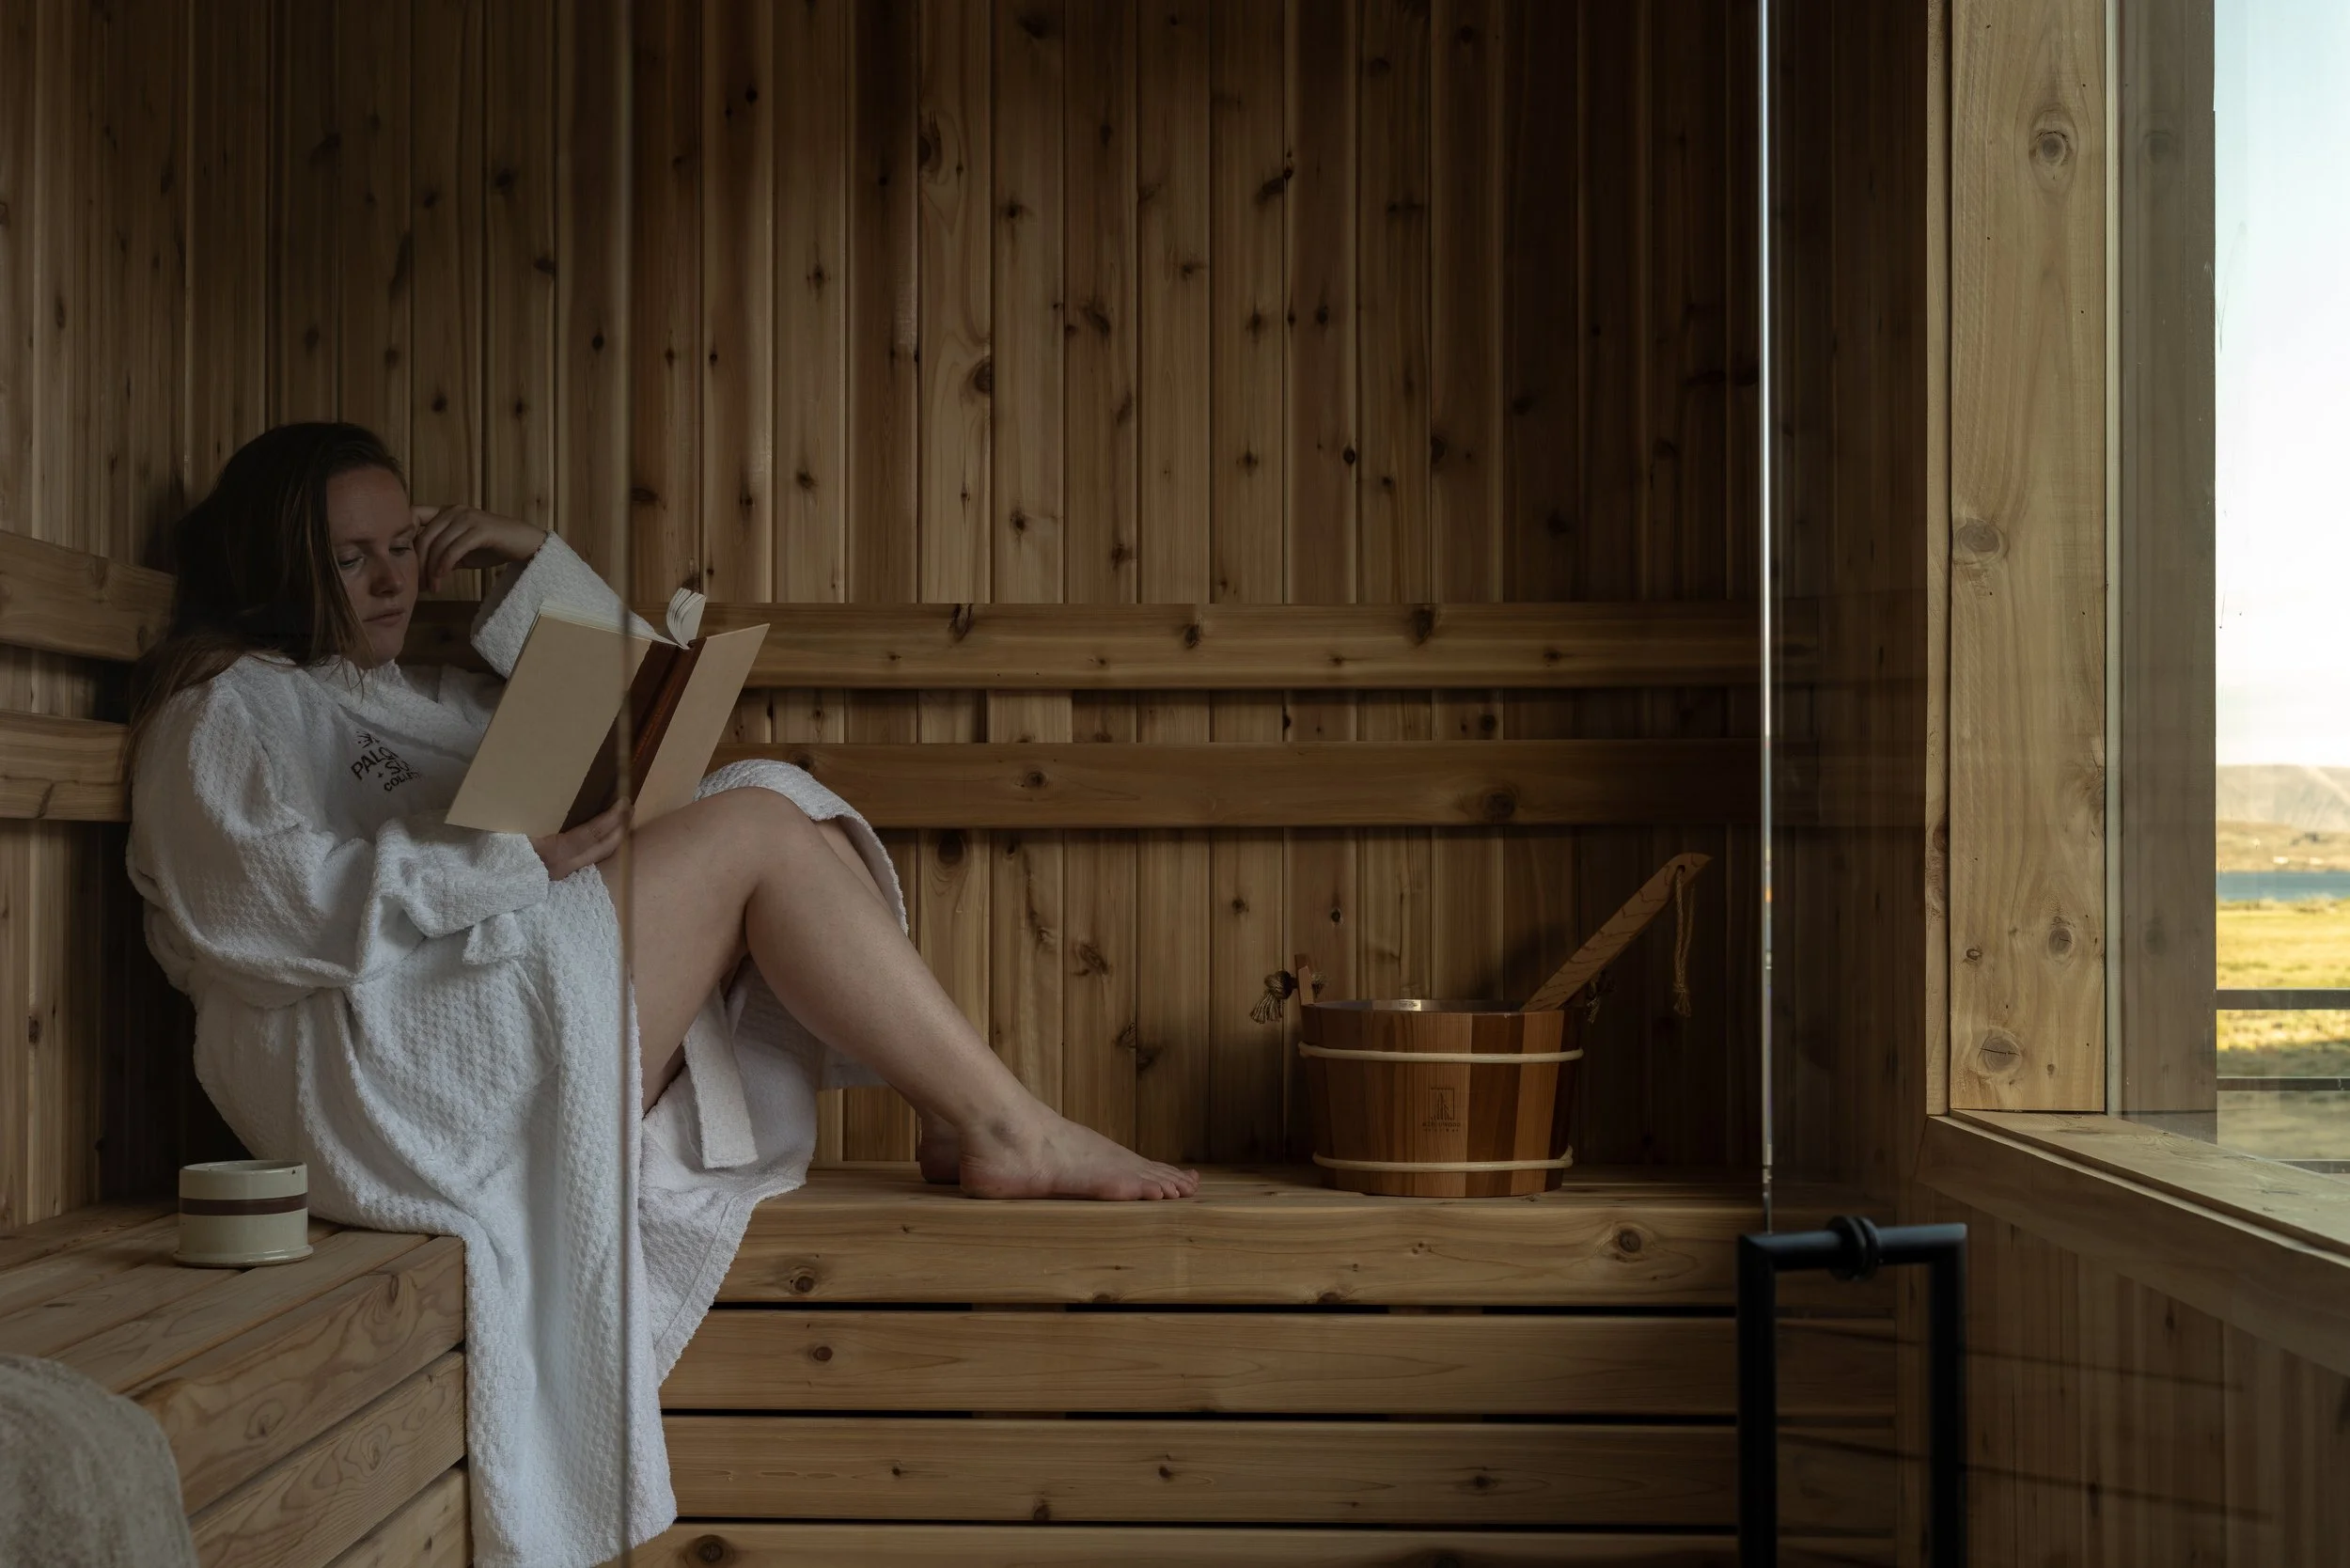
CEDAR SAUNA
Custom cedar sauna that fits 6 people with a picture window view
Essential oils and water bucket/ladle for a relaxing aromatherapy sauna experience
Turkish cotton towels and a mini-fridge with still and sparkling water
Living areas
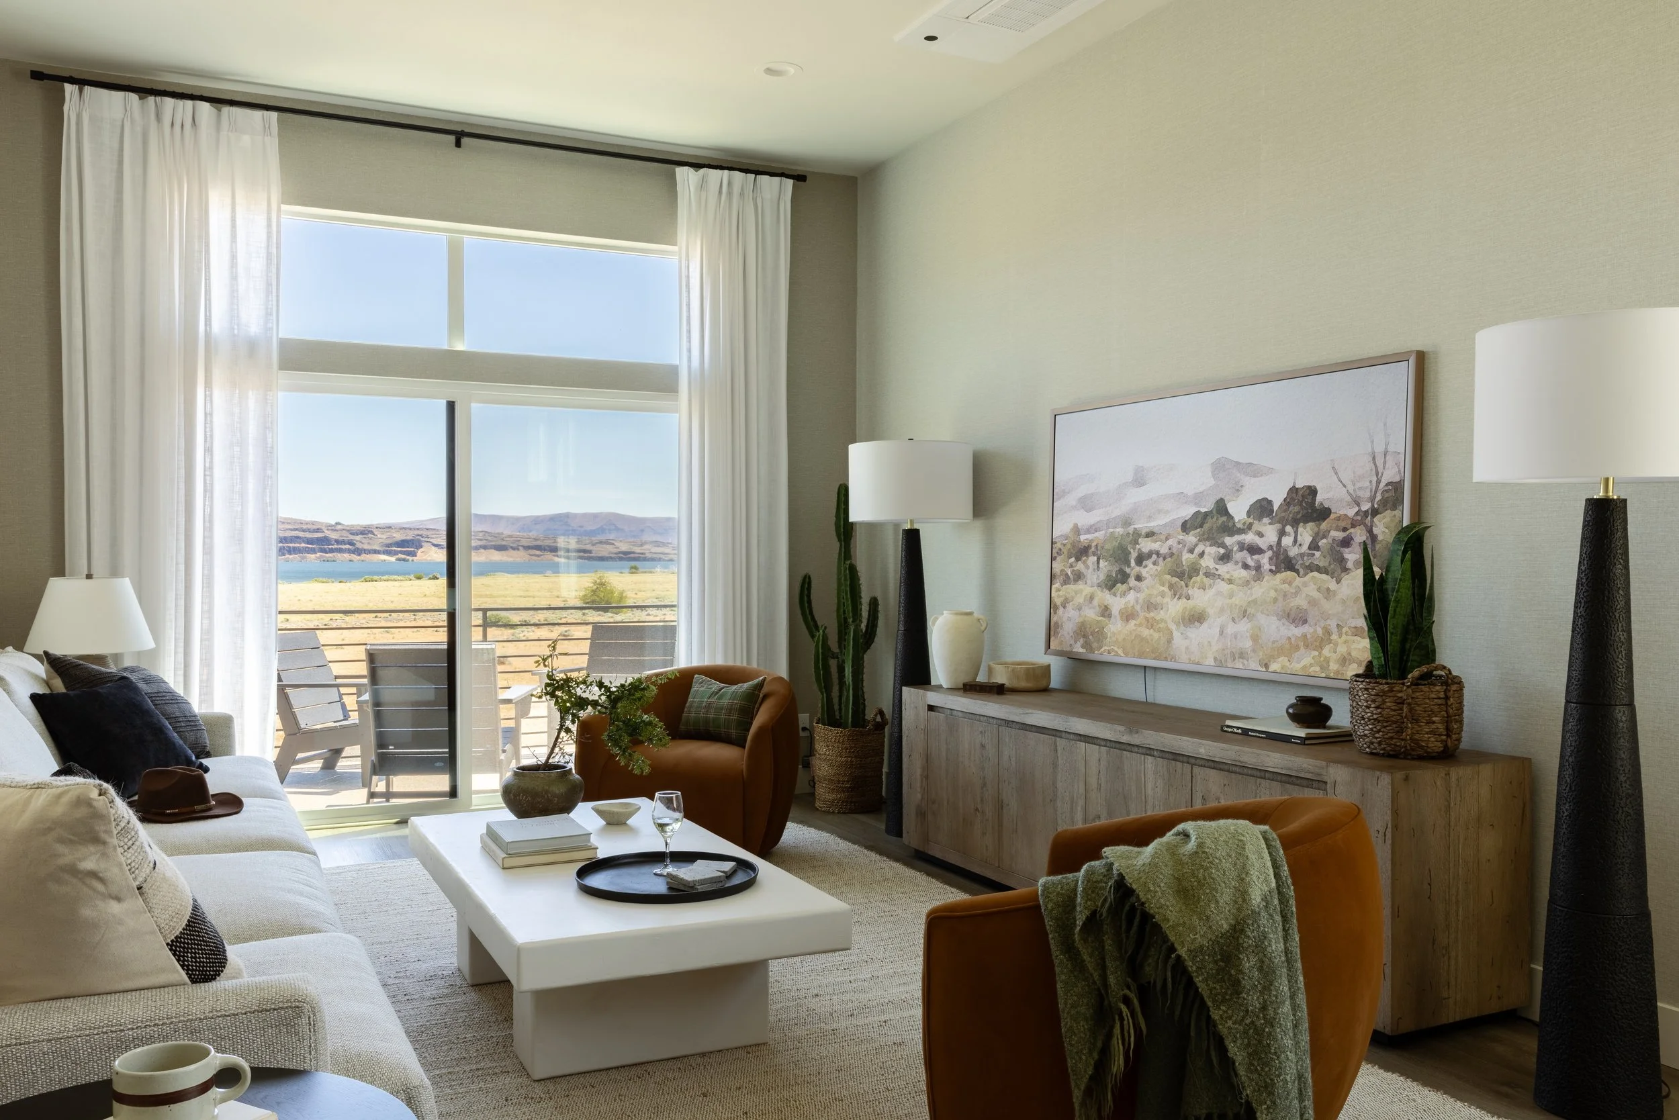
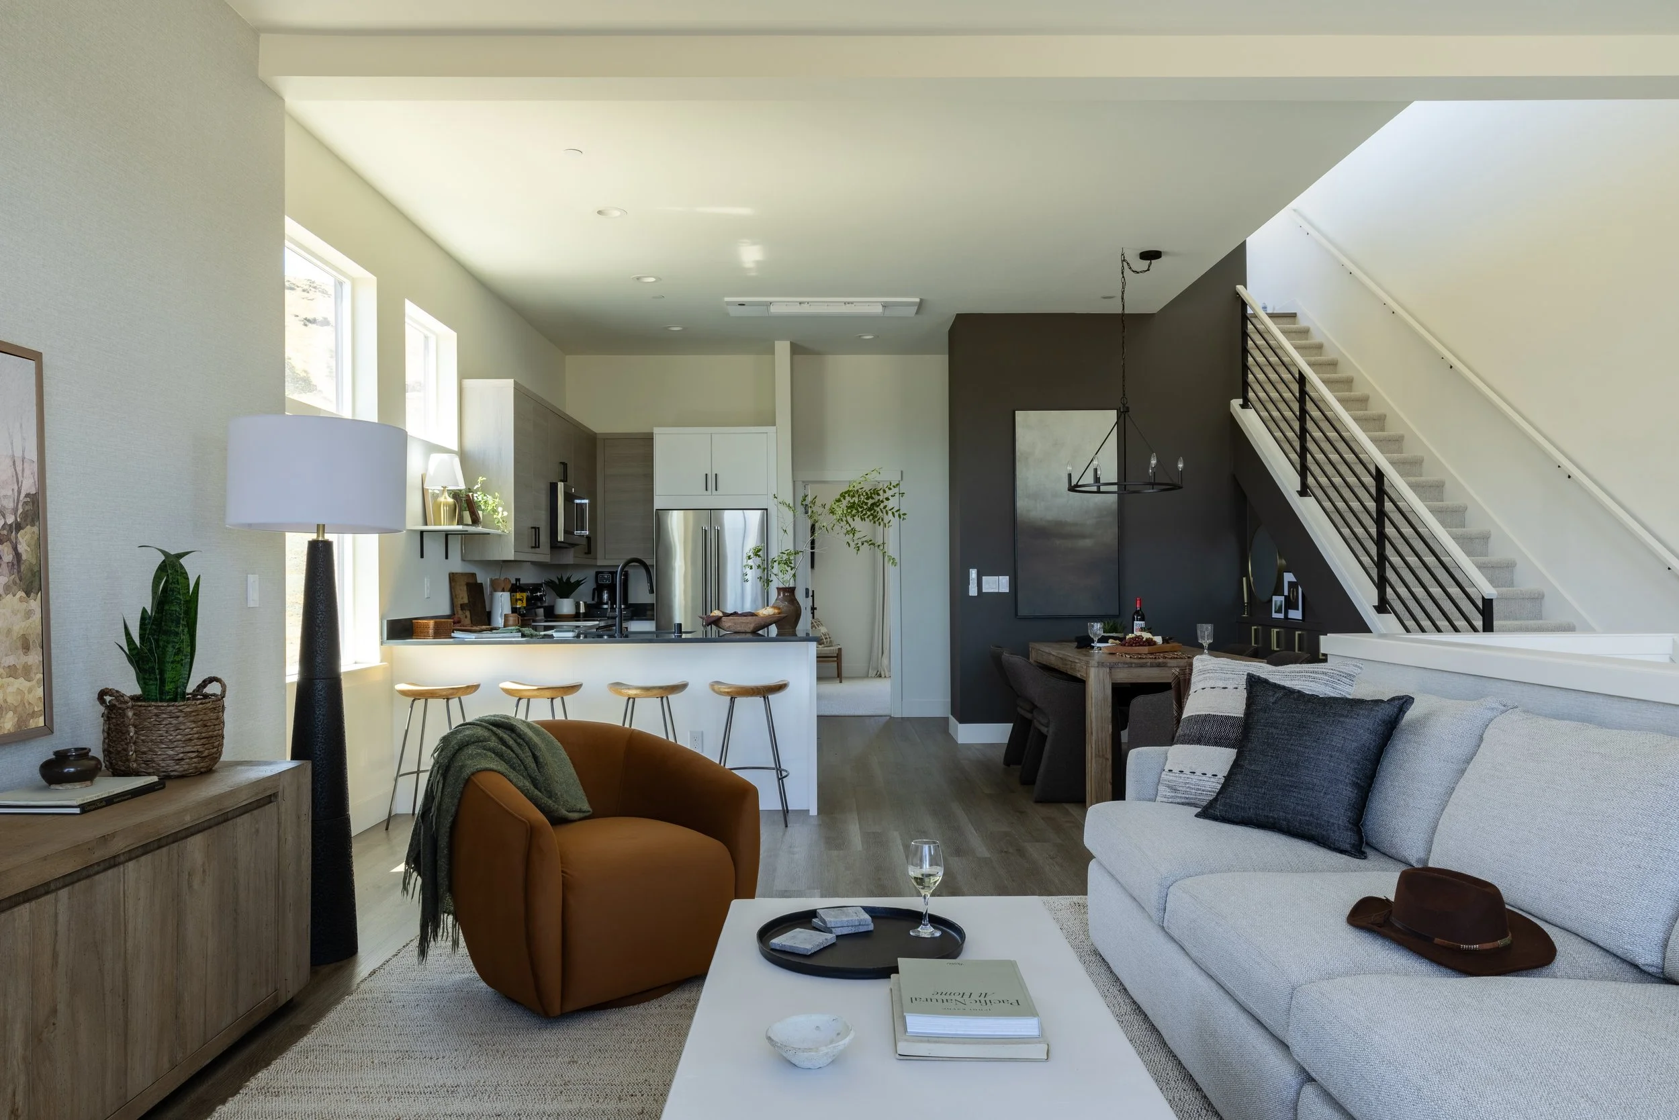
SECOND FLOOR LIVING ROOM
Panoramic river views and access to outdoor deck with fire pit adirondack seating and Blackstone grill
75-inch smart TV, extra wide cozy sofa, two swivel chairs, and plenty of board games
Open concept layout to the kitchen and dining areas
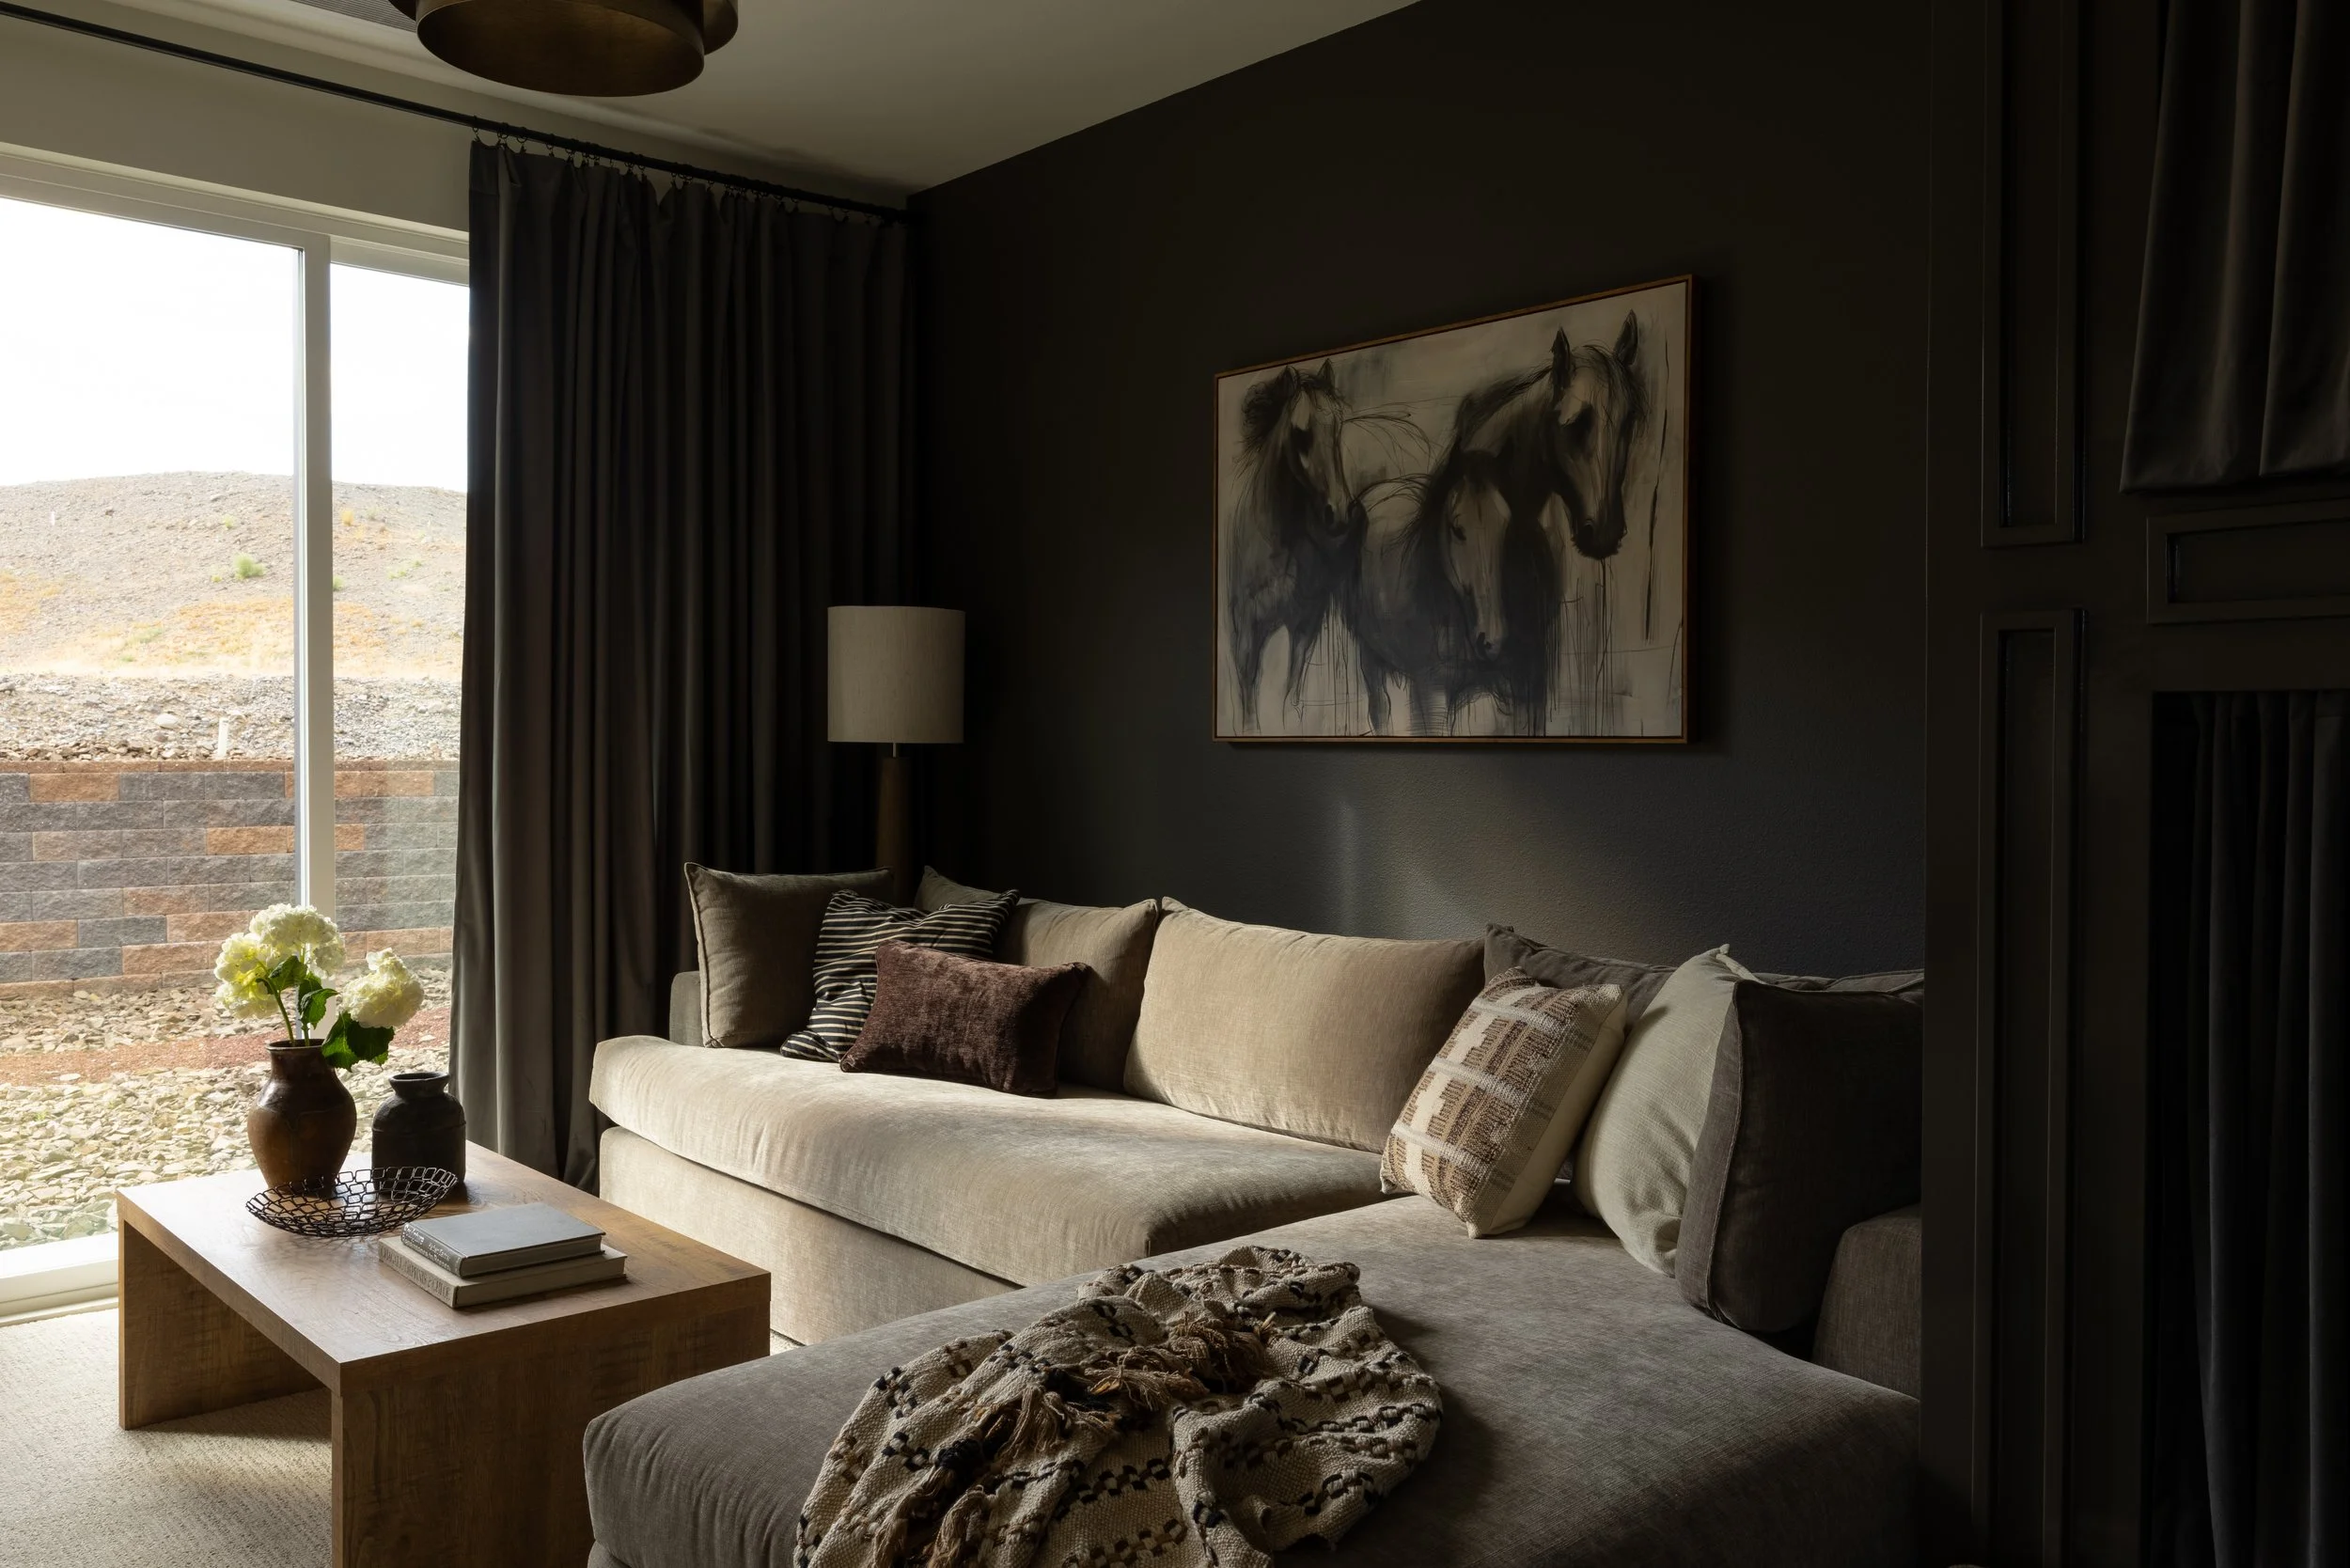
LOWER-LEVEL LIVING ROOM
Sectional seating with chaise lounge and 55-inch smart TV
Queen pull-out sofa and custom built-in twin size bunkbeds
Sliding door access to the hot tub on the back patio
MORE entertainment SPACES
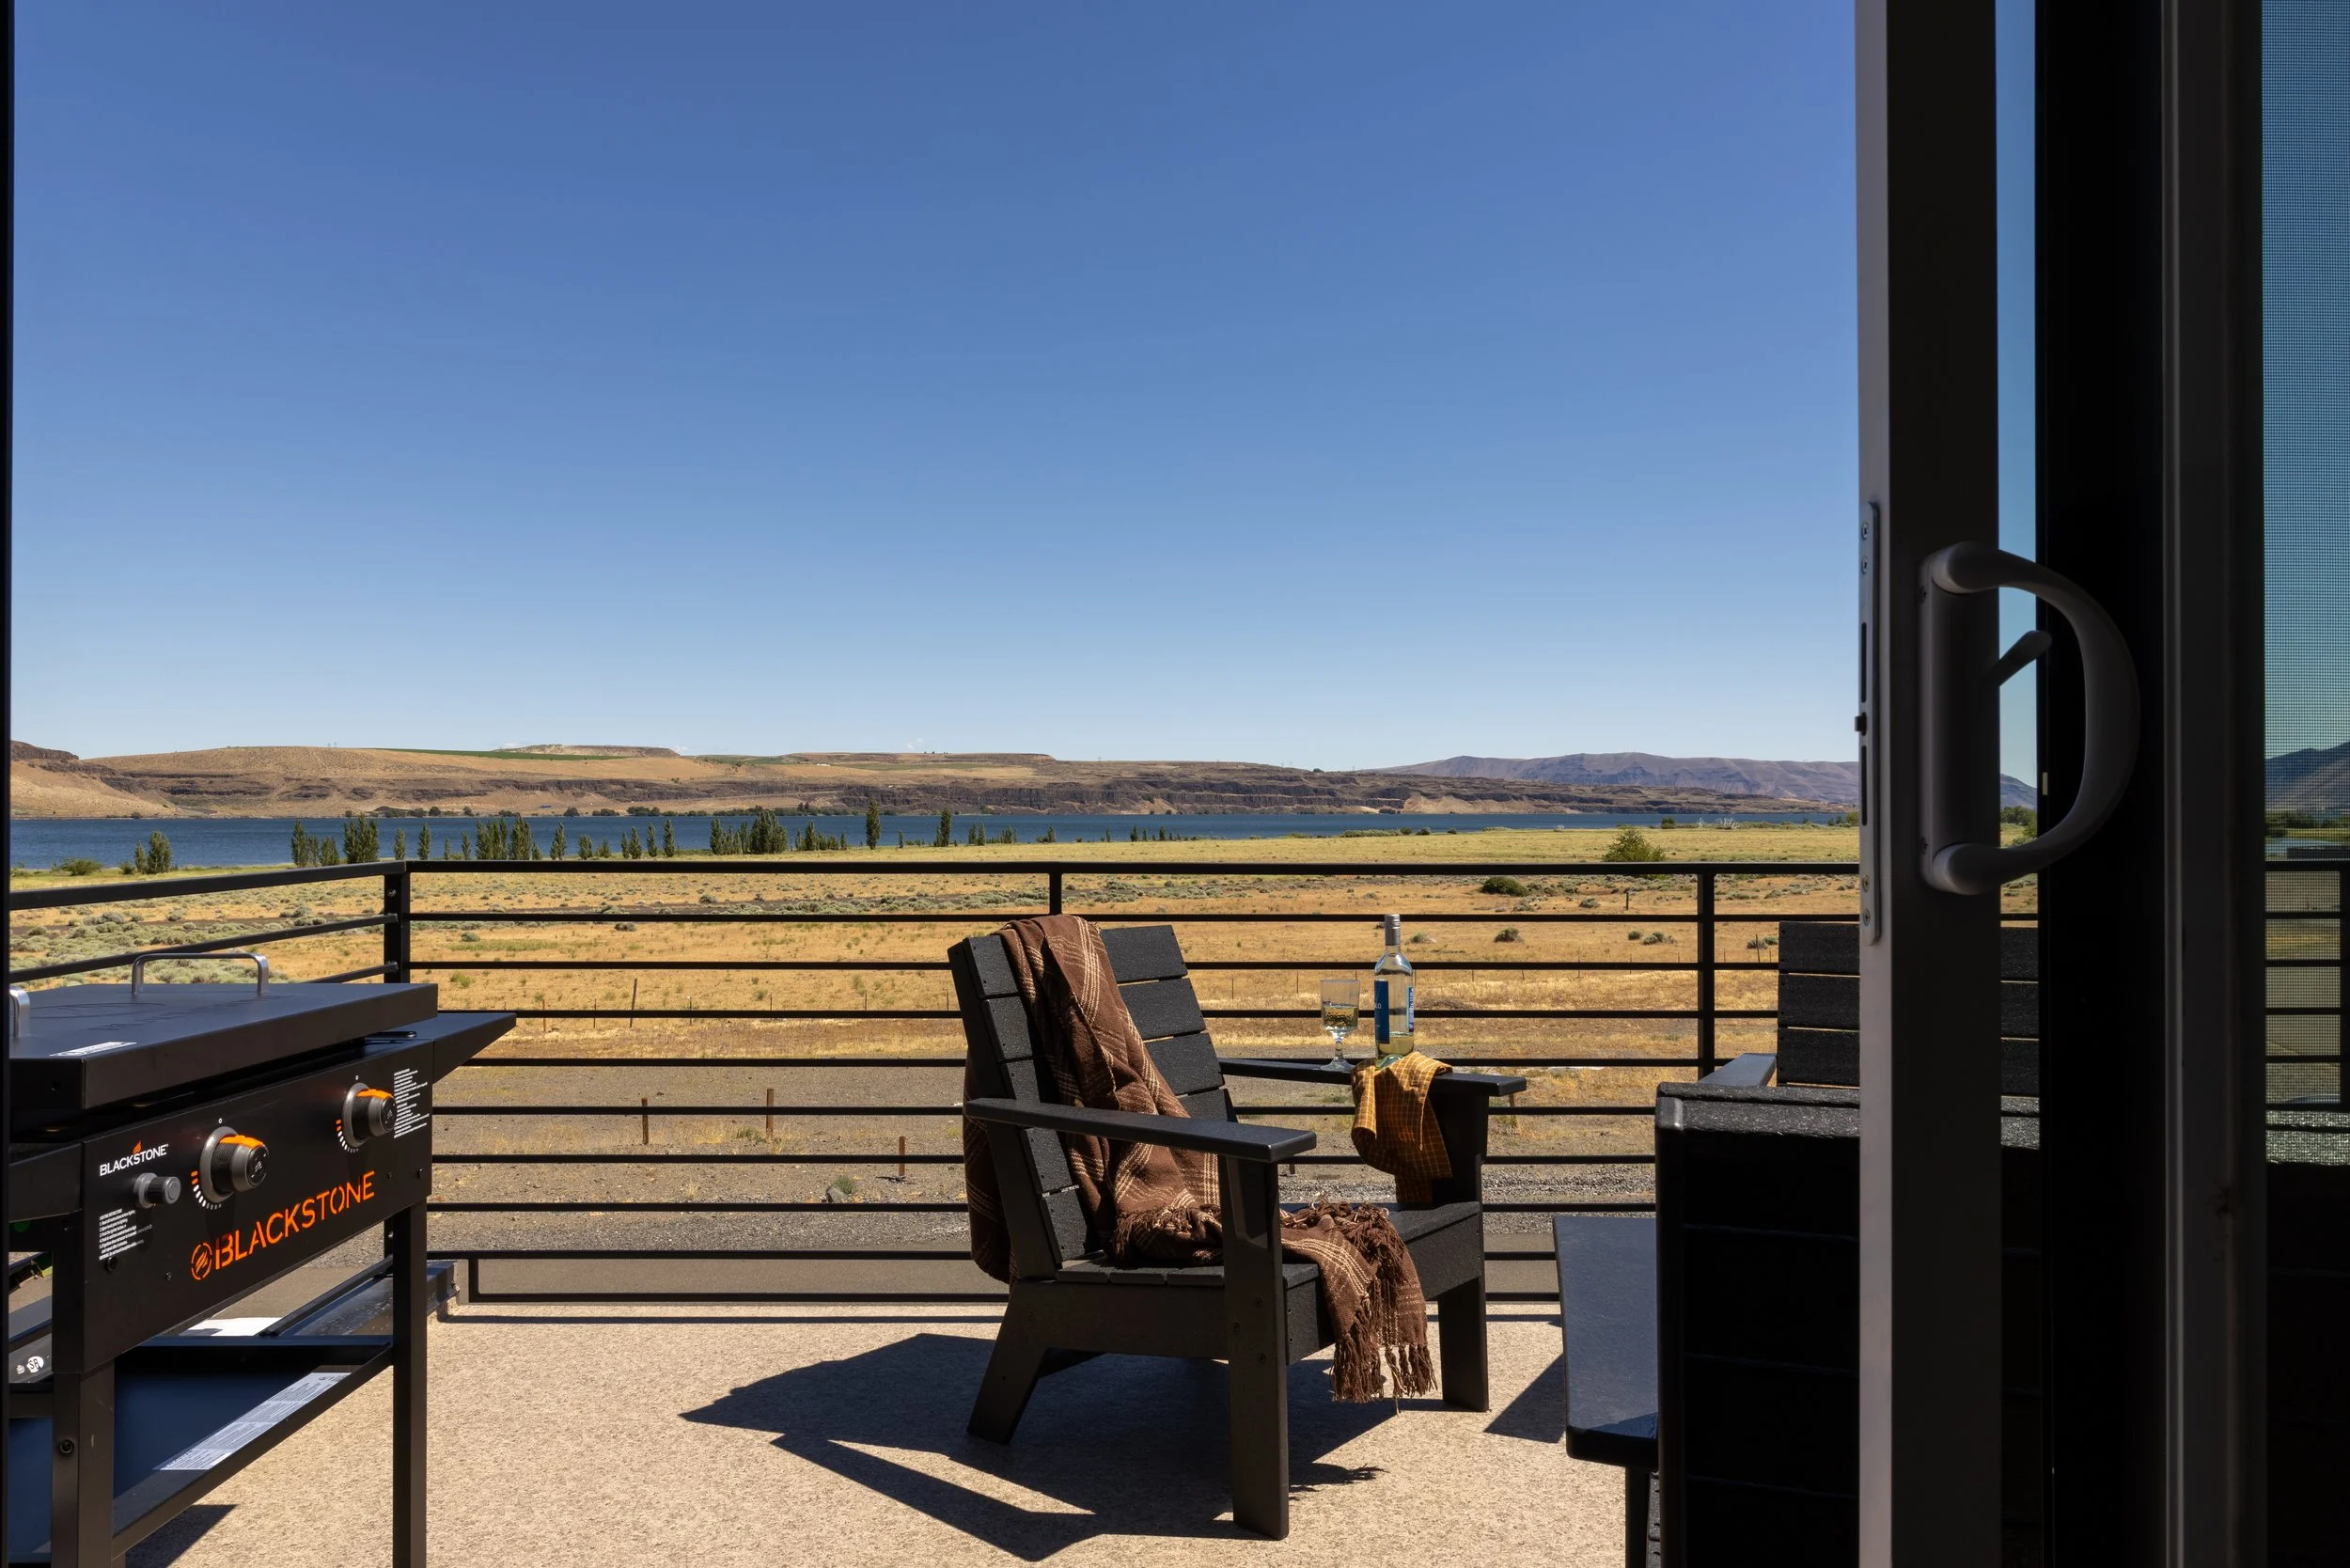
SECOND-LEVEL DECK
Blackstone grill
Adirondak seating for 4 people
Propane fire pit
Sweeping river views
Access from second floor living room
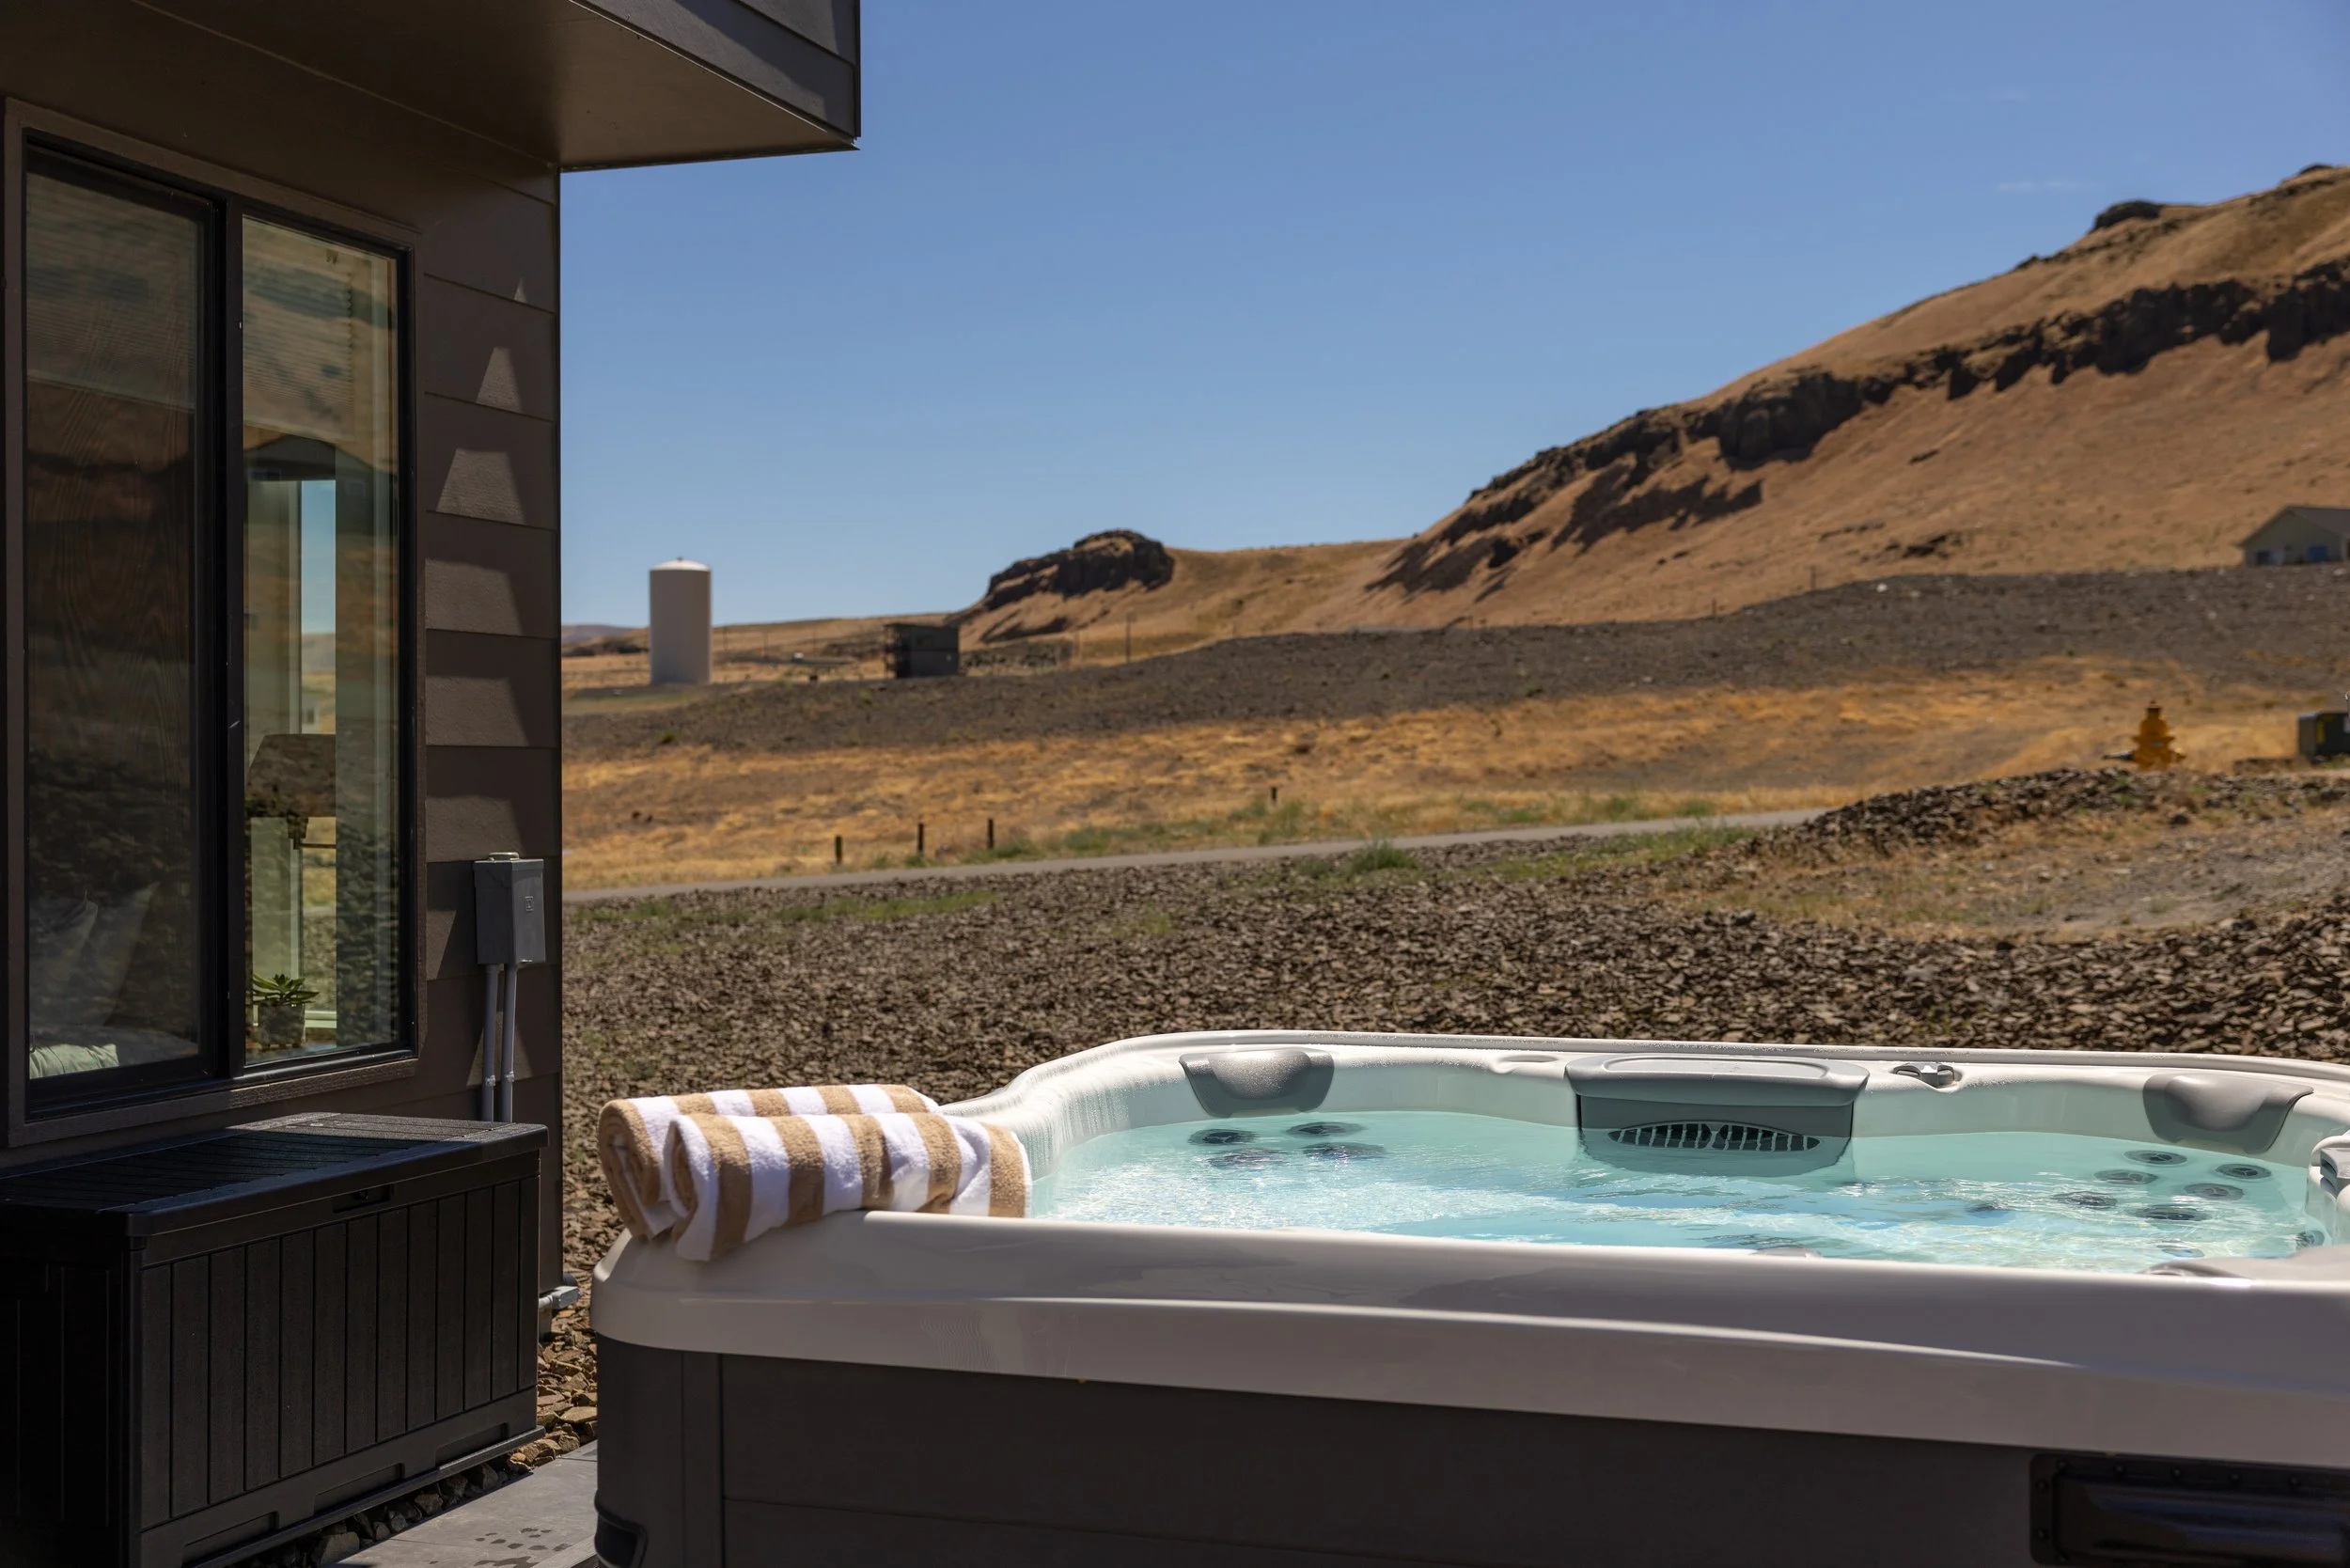
BACK PATIO HOT TUB
Large (private to this unit) 8-person hot tub
Views of the surrounding Ryegrass mountains
Access from the lower-level living room sliding door
Note: this area is not fenced
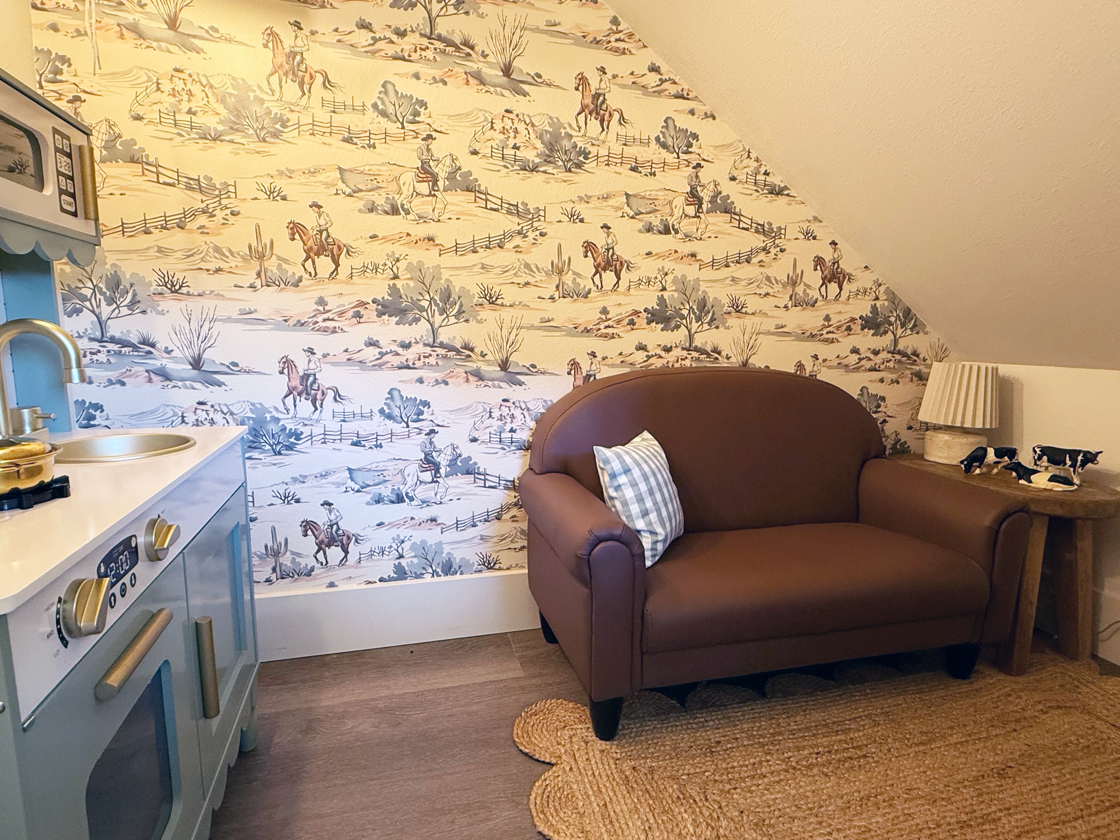
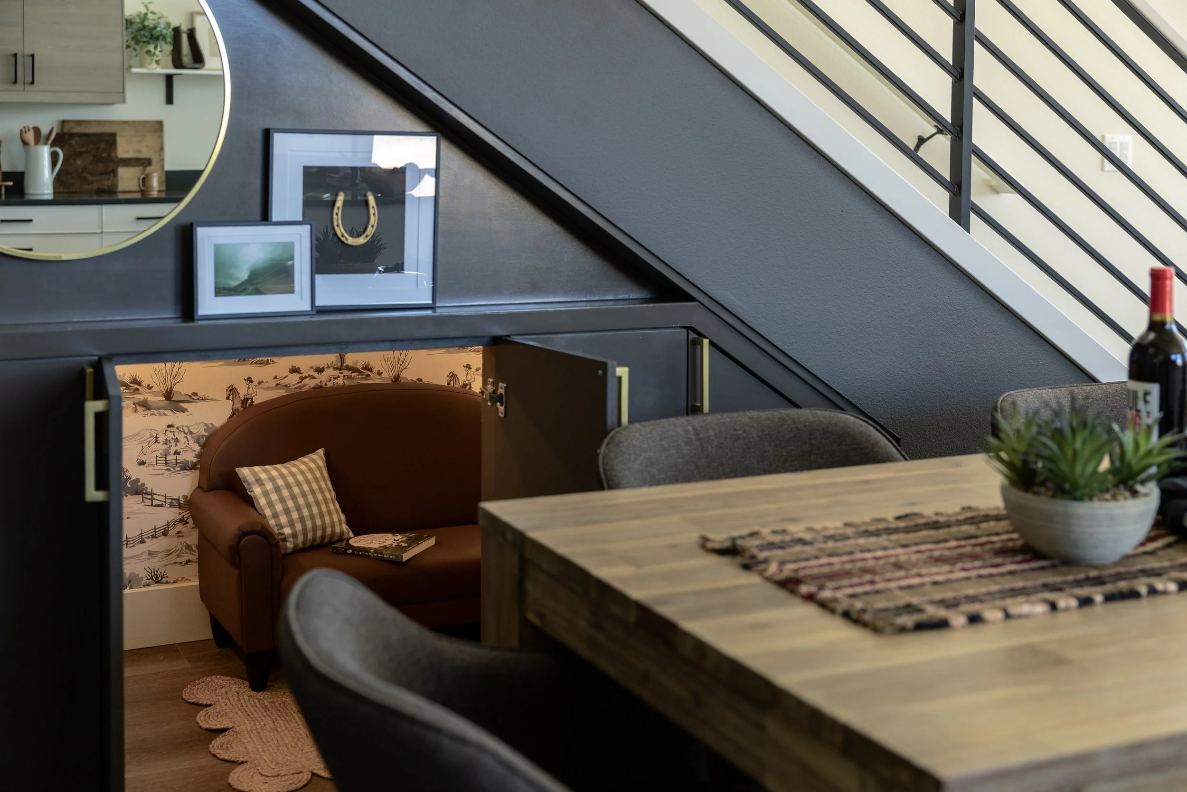
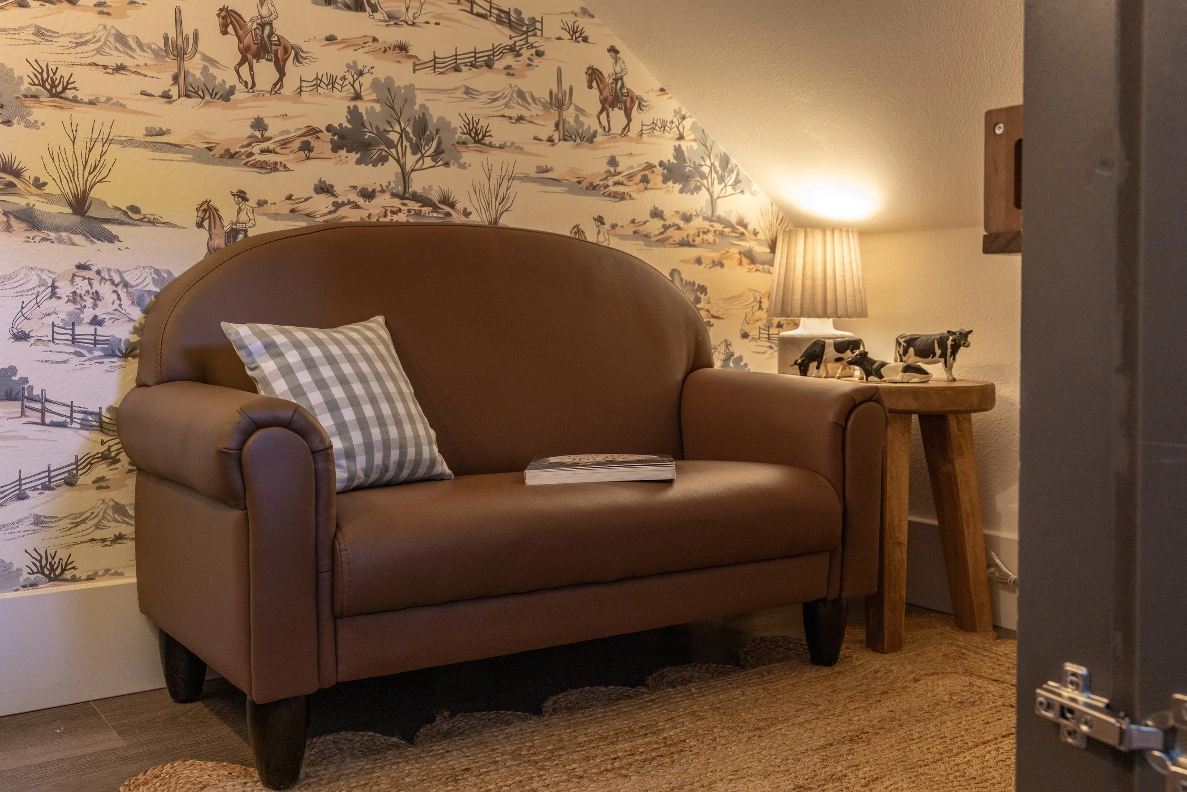
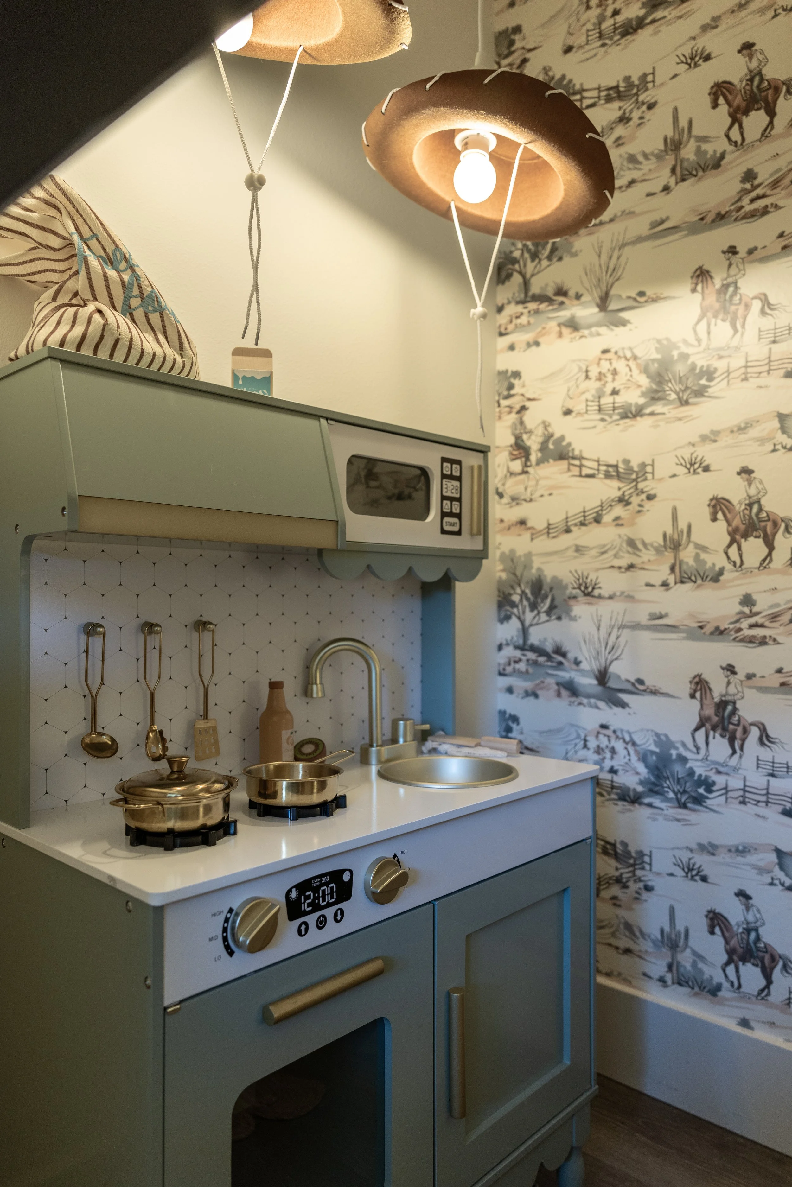
KIDS’ SECRET HIDEAWAY
Western-themed kid’s hideaway under the stairs (kids must find the secret door to enter!)
Kid-size couch, western children’s books, toy animals, vintage-style kitchen with pots, pans, and play food
Community Amenities at Vantage Bay
SECOND-LEVEL DECK
Blackstone grill
Adirondak seating for 4 people
Propane fire pit
Sweeping river views
Access from second floor living room
BACK PATIO HOT TUB
Large (private to this unit) 8-person hot tub
Views of the surrounding Ryegrass mountains
Access from the lower-level living room sliding door
Note: this area is not fenced
KIDS’ SECRET HIDEAWAY
Western-themed kid’s hideaway under the stairs (kids must find the secret door to enter!)
Kid-size couch, western children’s books, toy animals, vintage-style kitchen with pots, pans, and play food
ADDITIONAL AMENITIES
Community shared pool, hot tub, sport court, and children’s park (5 min walk)
EV-friendly property with dedicated 50A outlet located beside the garage for Level 2 charging (bring your own compatible mobile charging cable/connector)
Full laundry with washer and dryer
Sleeping arrangements
We've thoughtfully designed the home to maximize sleeping options, making it easy for extended families, multiple families traveling together, and concert groups to stay under one roof. The home comfortably sleeps 8-10 adults, with additional sleeping spaces for children, including two king bedrooms (one with narrow RV-style twin bunks), one queen bedroom, a lower-level living room with built-in twin bunks, and a queen sleeper sofa.
All bedrooms feature blackout shades for a restful night's sleep.
Each adult bed has a medium-feel Helix mattress with a mix of soft down and firm down-alternative pillows.
Bedding is 100% cotton to stay cool and comfortable.
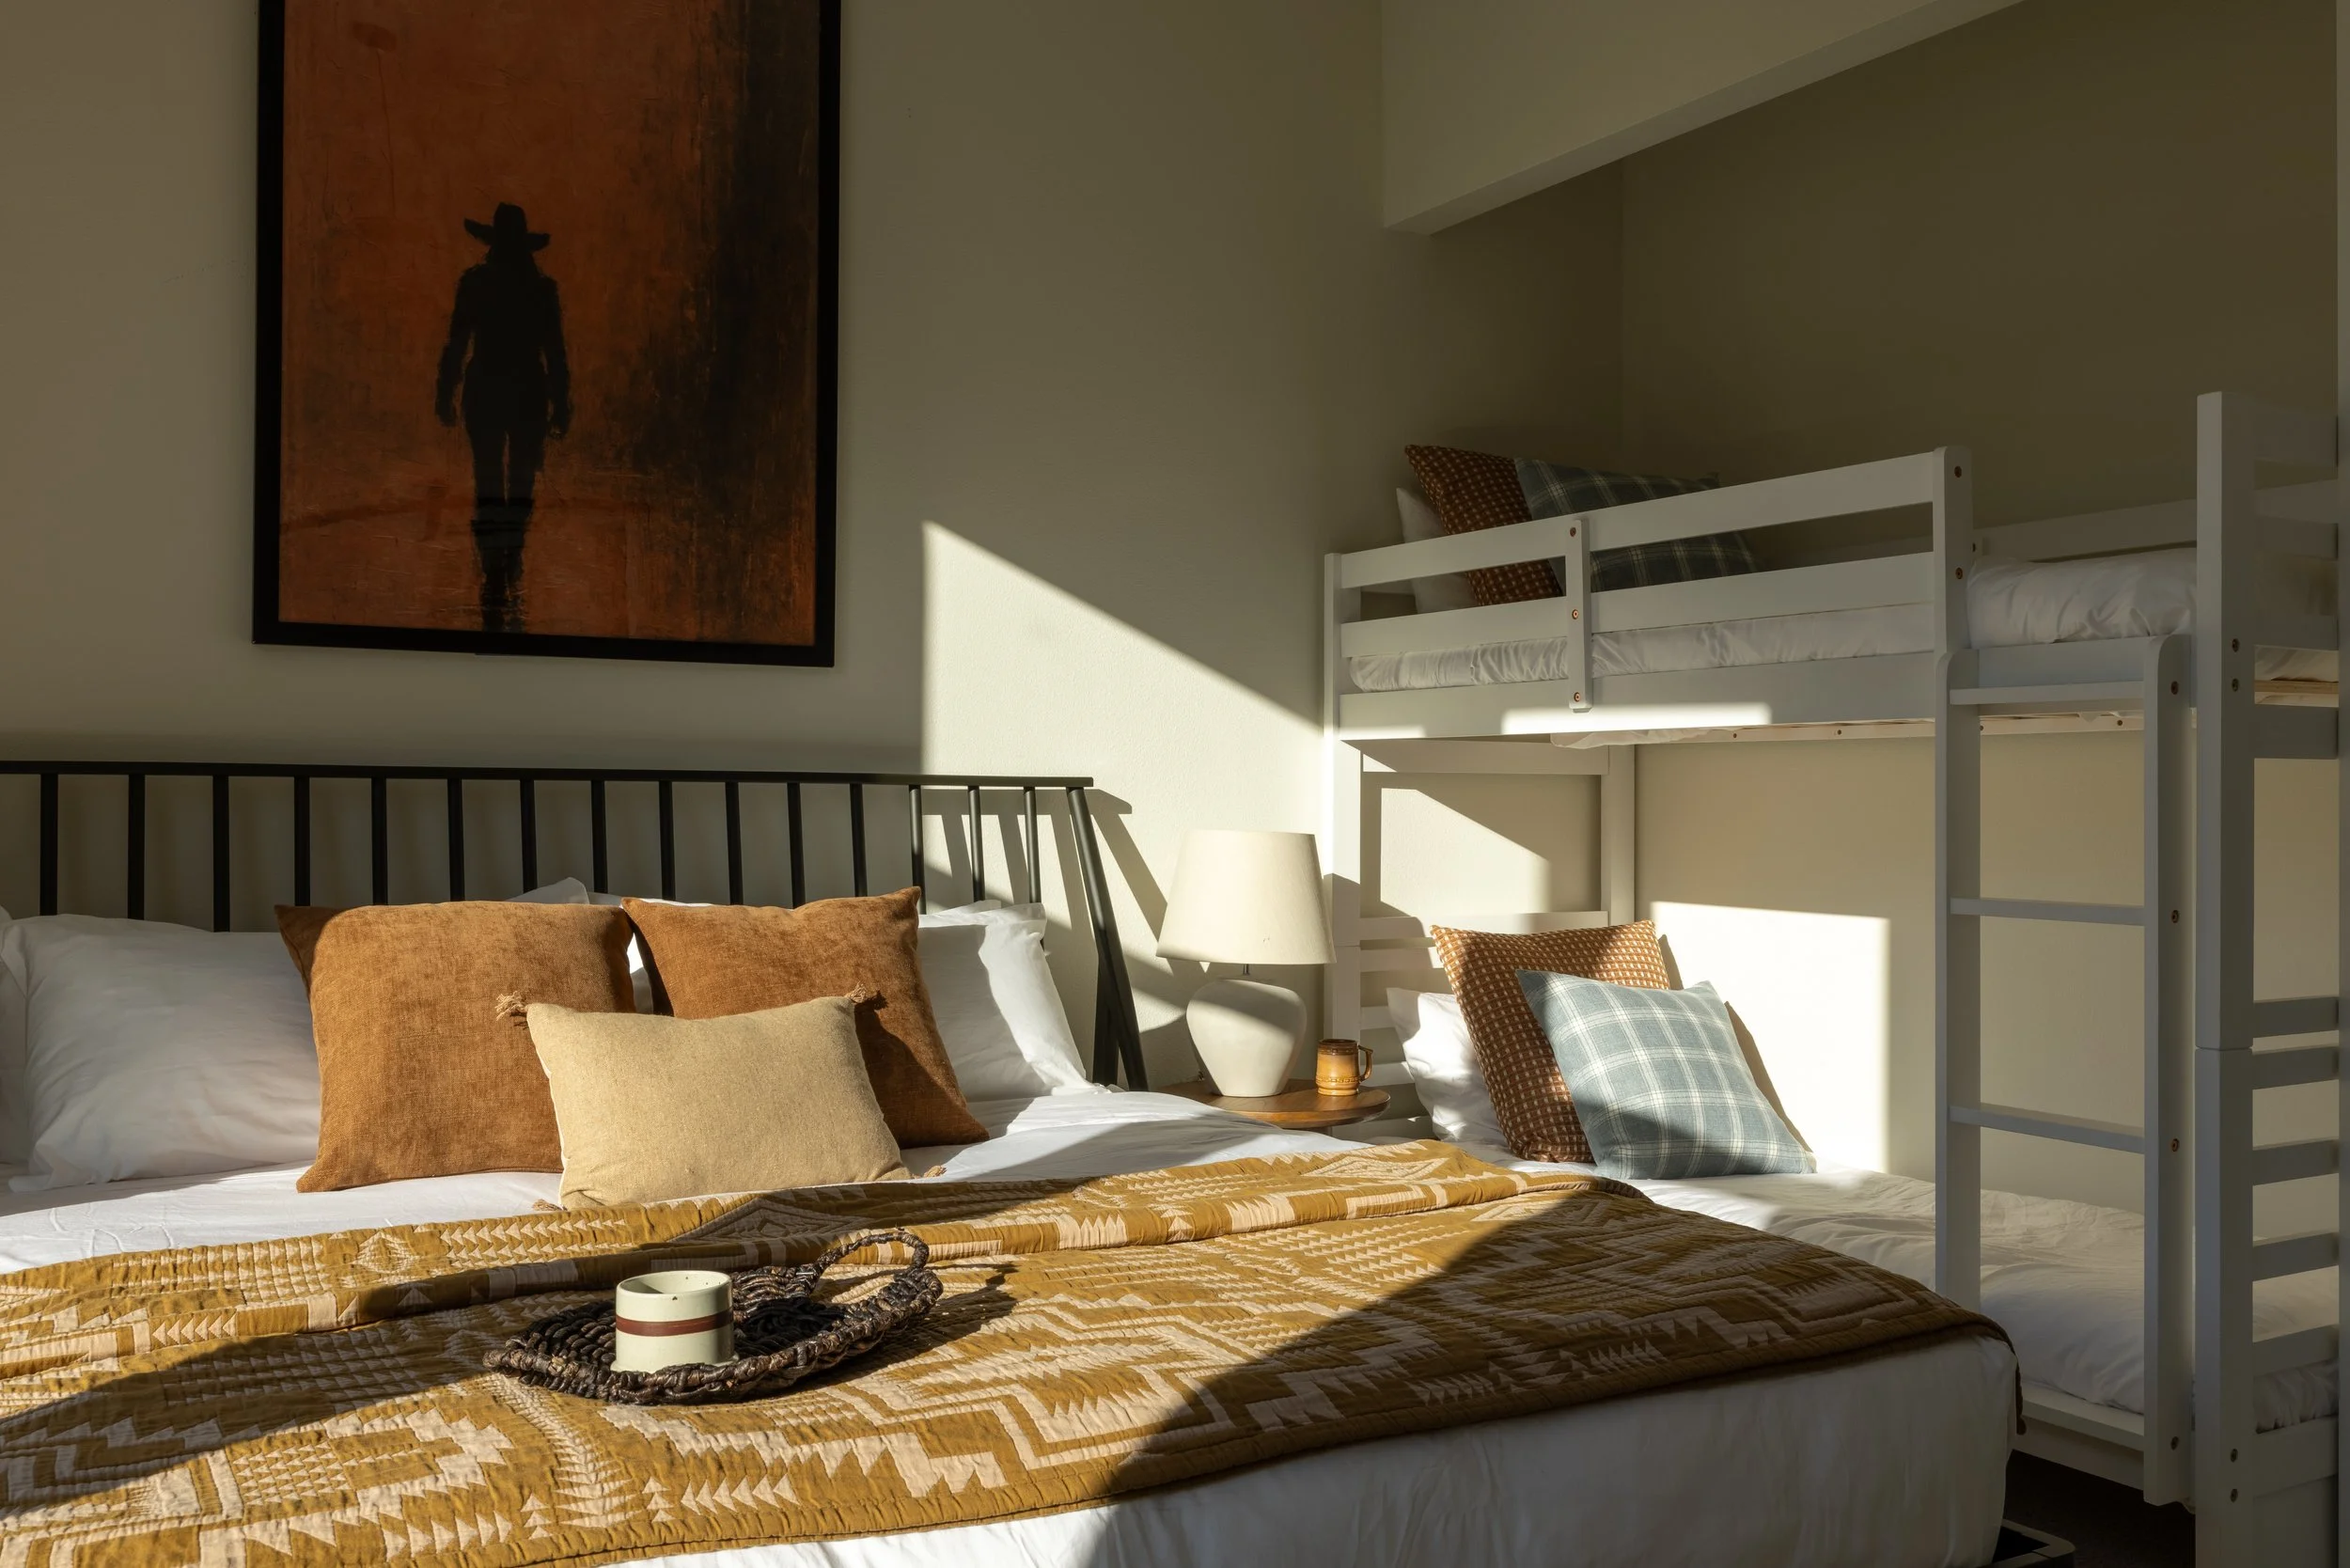
BEDROOM 1
King bed (sleeps 2 adults)
Narrow RV size twin bunk beds (30" wide) designed for children only, due to size and 300 lb. weight limitation (sleeps 2 kids)
En suite bathroom with double sinks and large walk-in shower
On the second level of the home
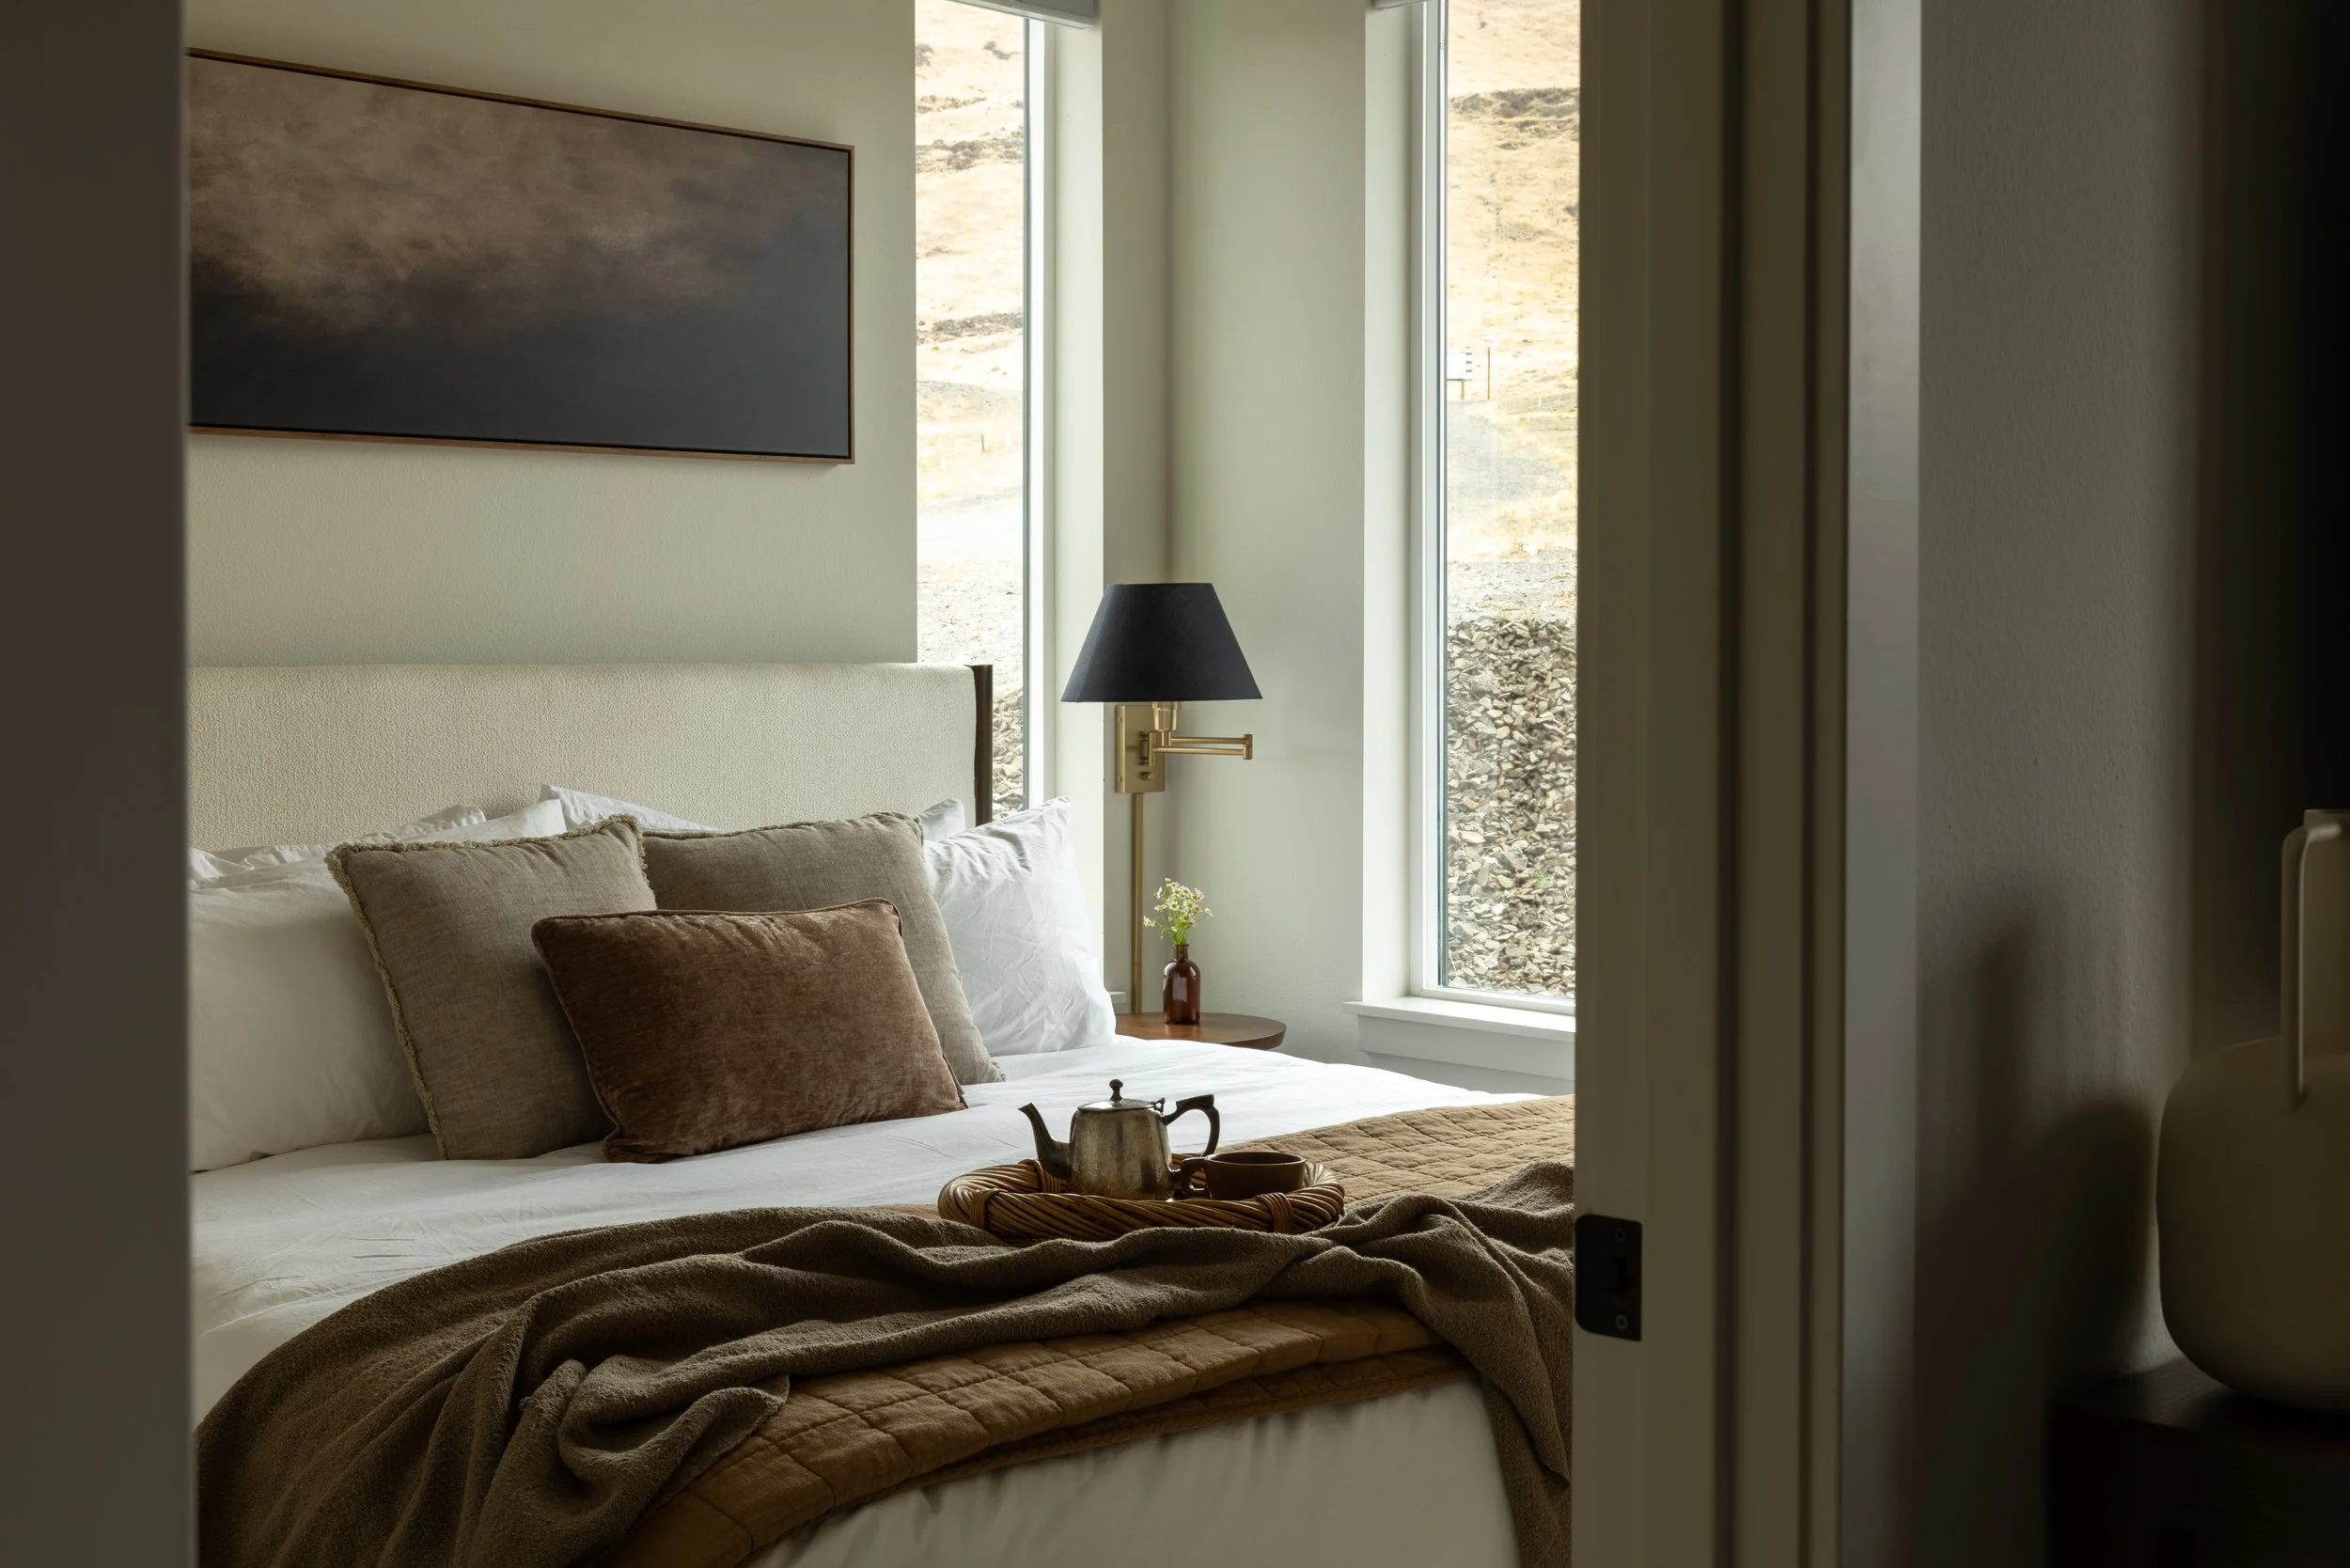
BEDROOM 2
King bed (sleeps 2 adults)
On the lower level of the home
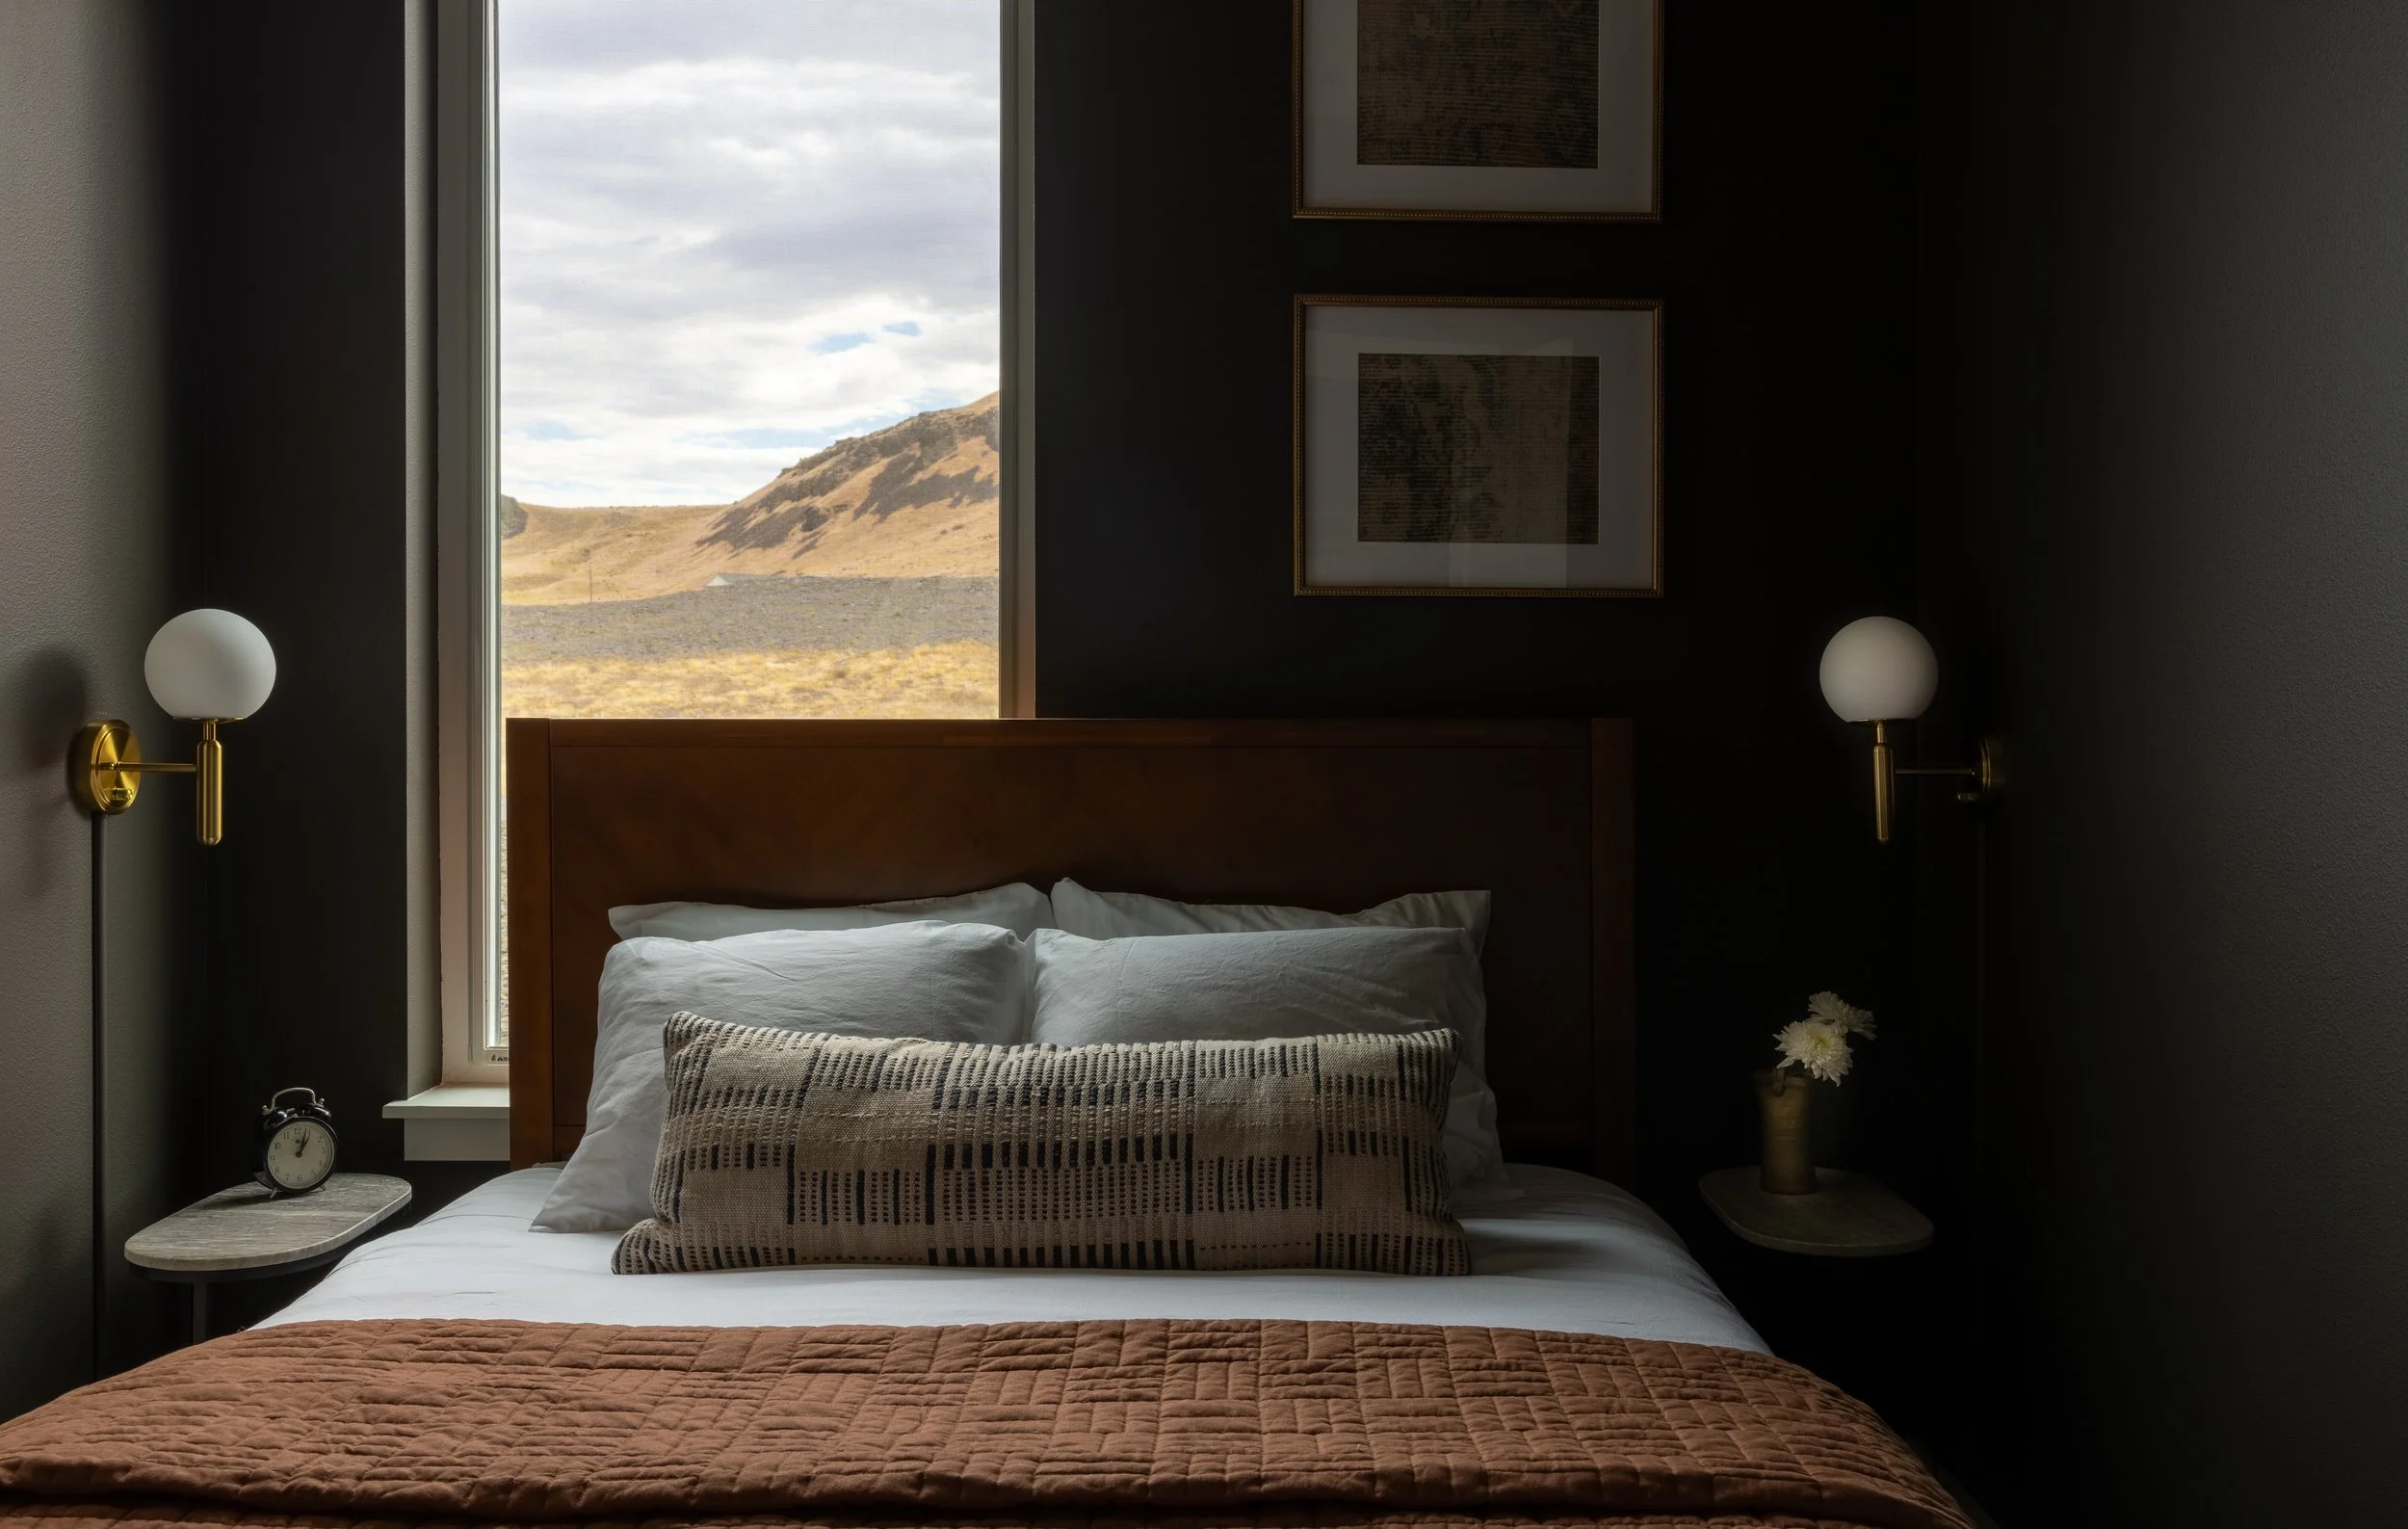
BEDROOM 3
Queen bed (sleeps 2 adults)
On the lower level of the home
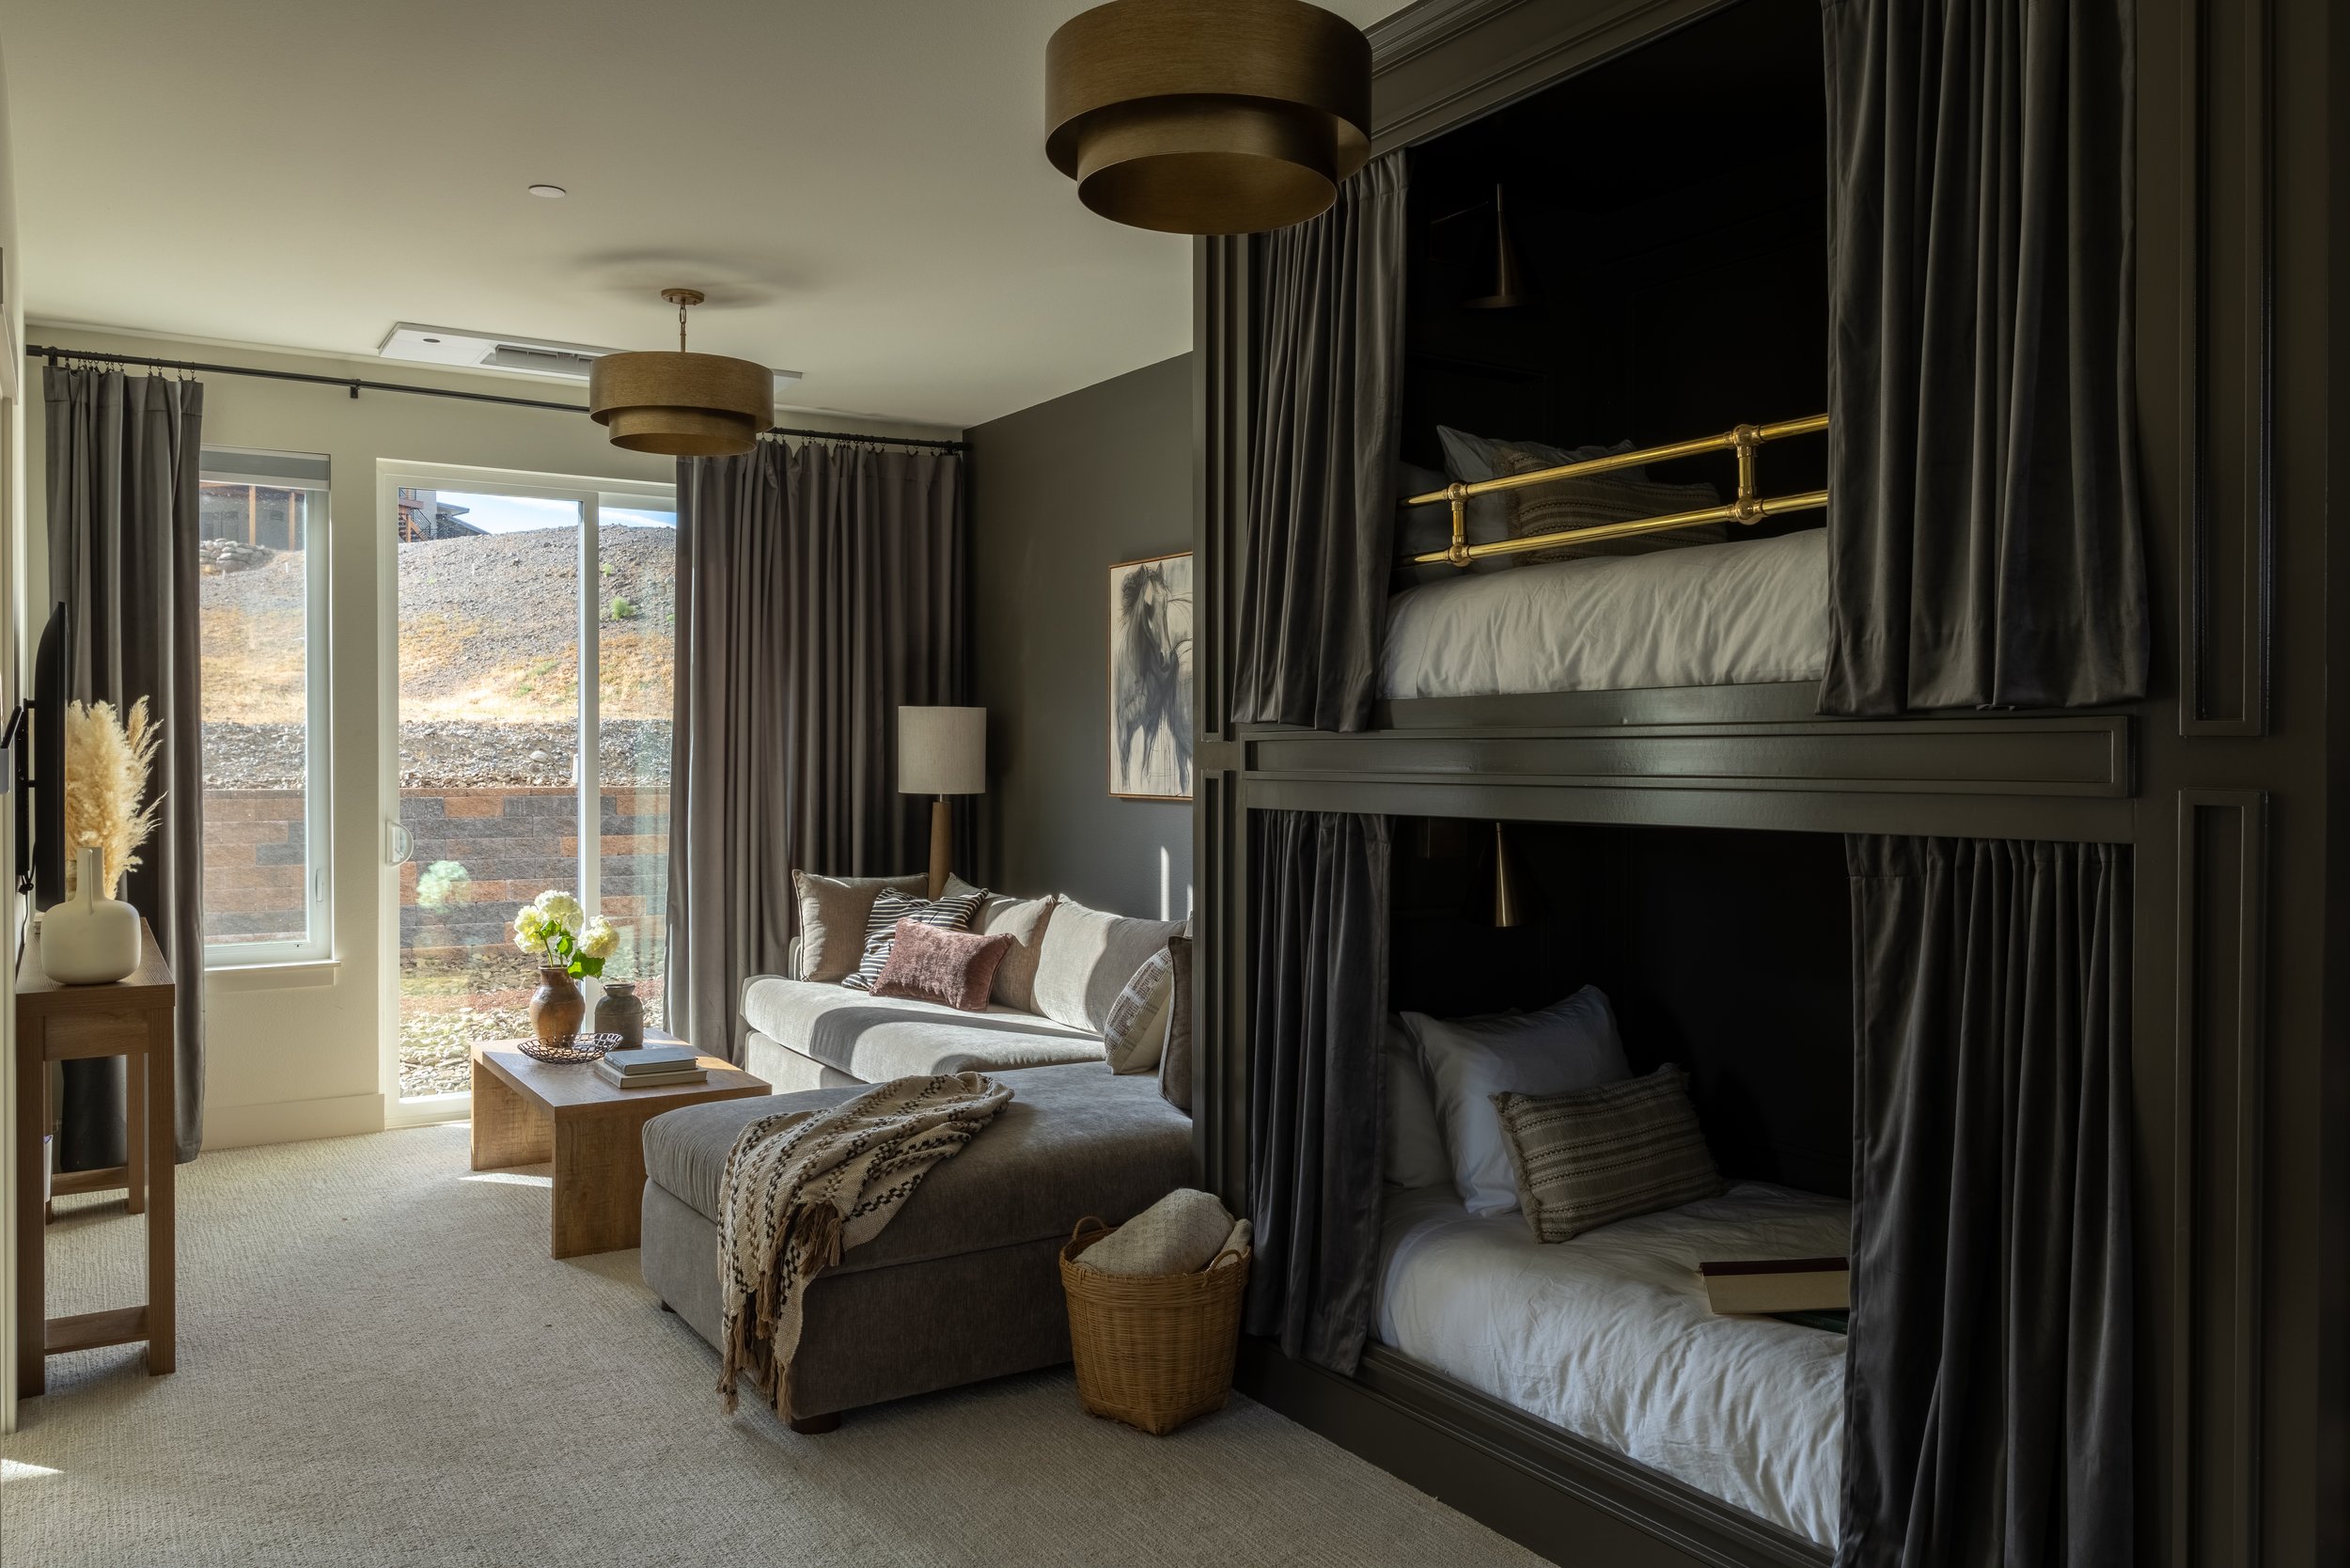
LOWER-LEVEL LIVING ROOM
Built-in twin-over-twin bunk beds with standard twin mattresses (sleeps 2 adults whose height can fit a twin size mattress or 2 kids)
Bunk beds have blackout curtains, reading lights, outlets, and stairs that are easier to climb
Queen sleeper sofa with a 5" memory foam mattress (sleeps 2 adults or 2 kids)
On the lower level of the home
KITCHEN AND DINING
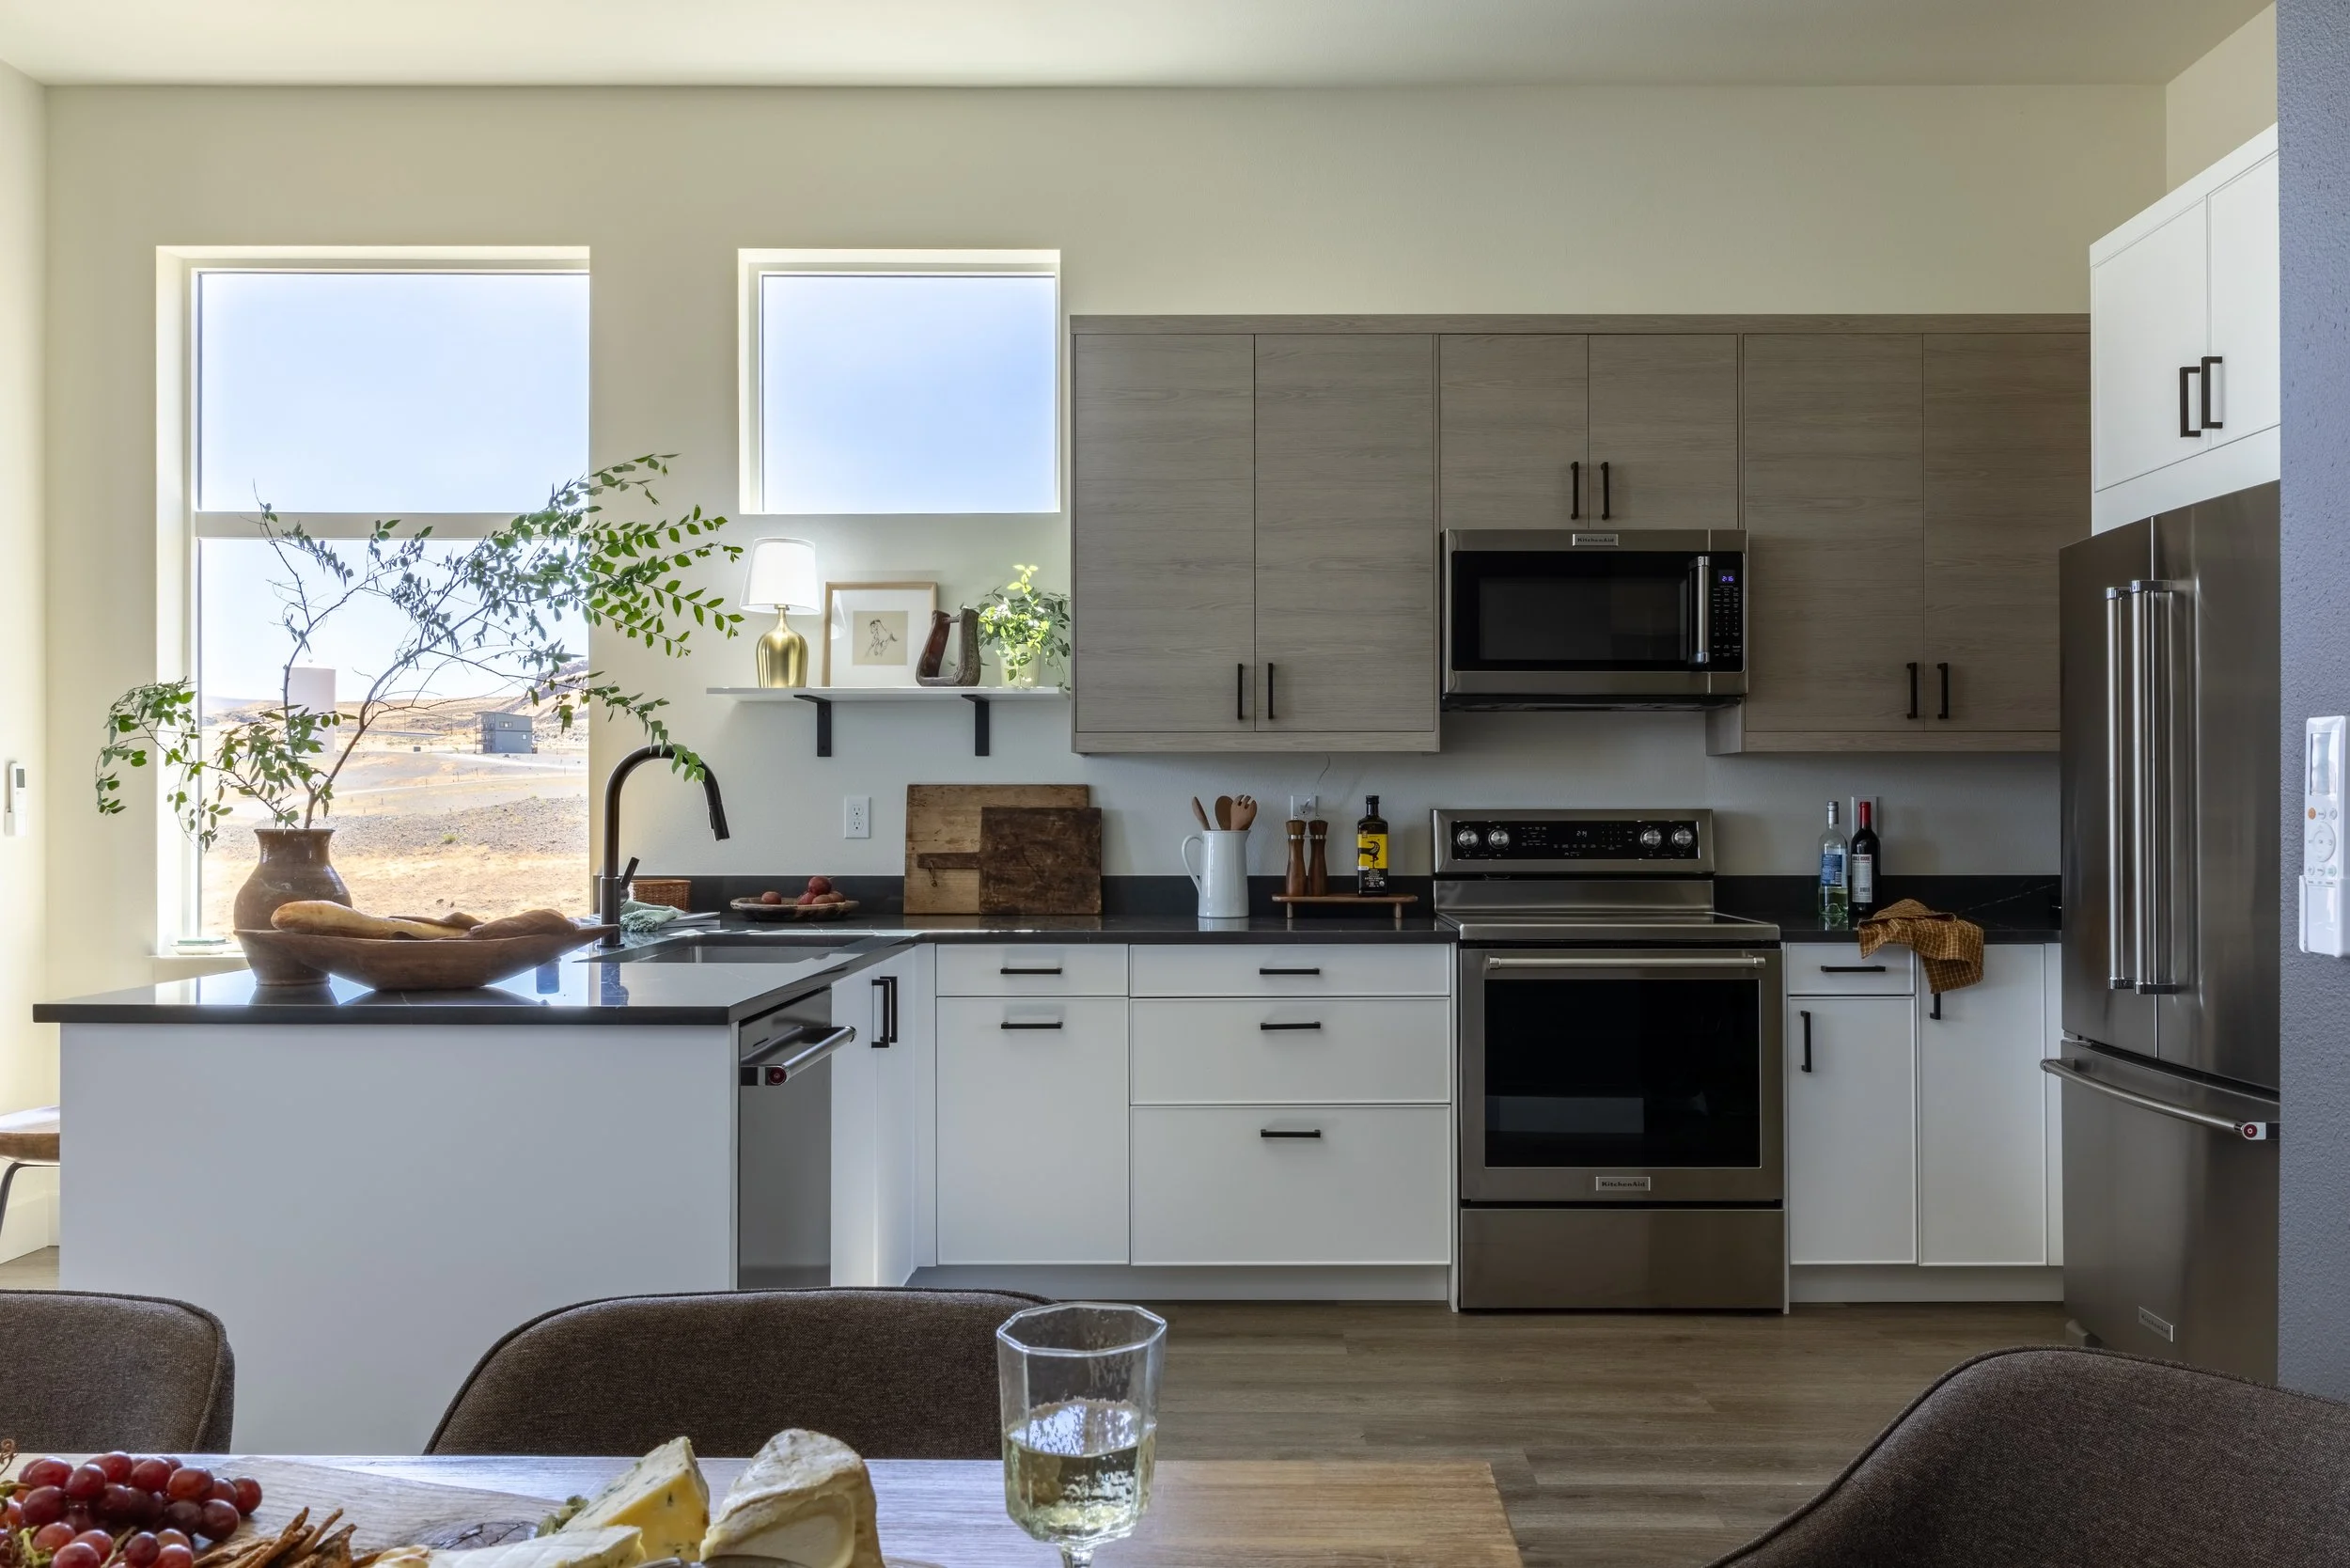
Full range of cookware and appliances: fridge with ice maker, stove, oven, dishwasher, microwave, toaster, blender, slow cooker, rice cooker, pots and pans, large mixing bowls, glass baking dishes, non-stick bakeware, Cangshan 17-Piece Knife Set, kitchen utensils/gadgets, Corelle serving platters and dinnerware for 12+ guests, cutlery, variety of glassware, kids dishware, and tupperware
All the extras: aluminum foil, plastic wrap, parchment paper, Ziploc storage bags, chip clips, trash bags, paper towels, dish soap, cleaning supplies, etc.
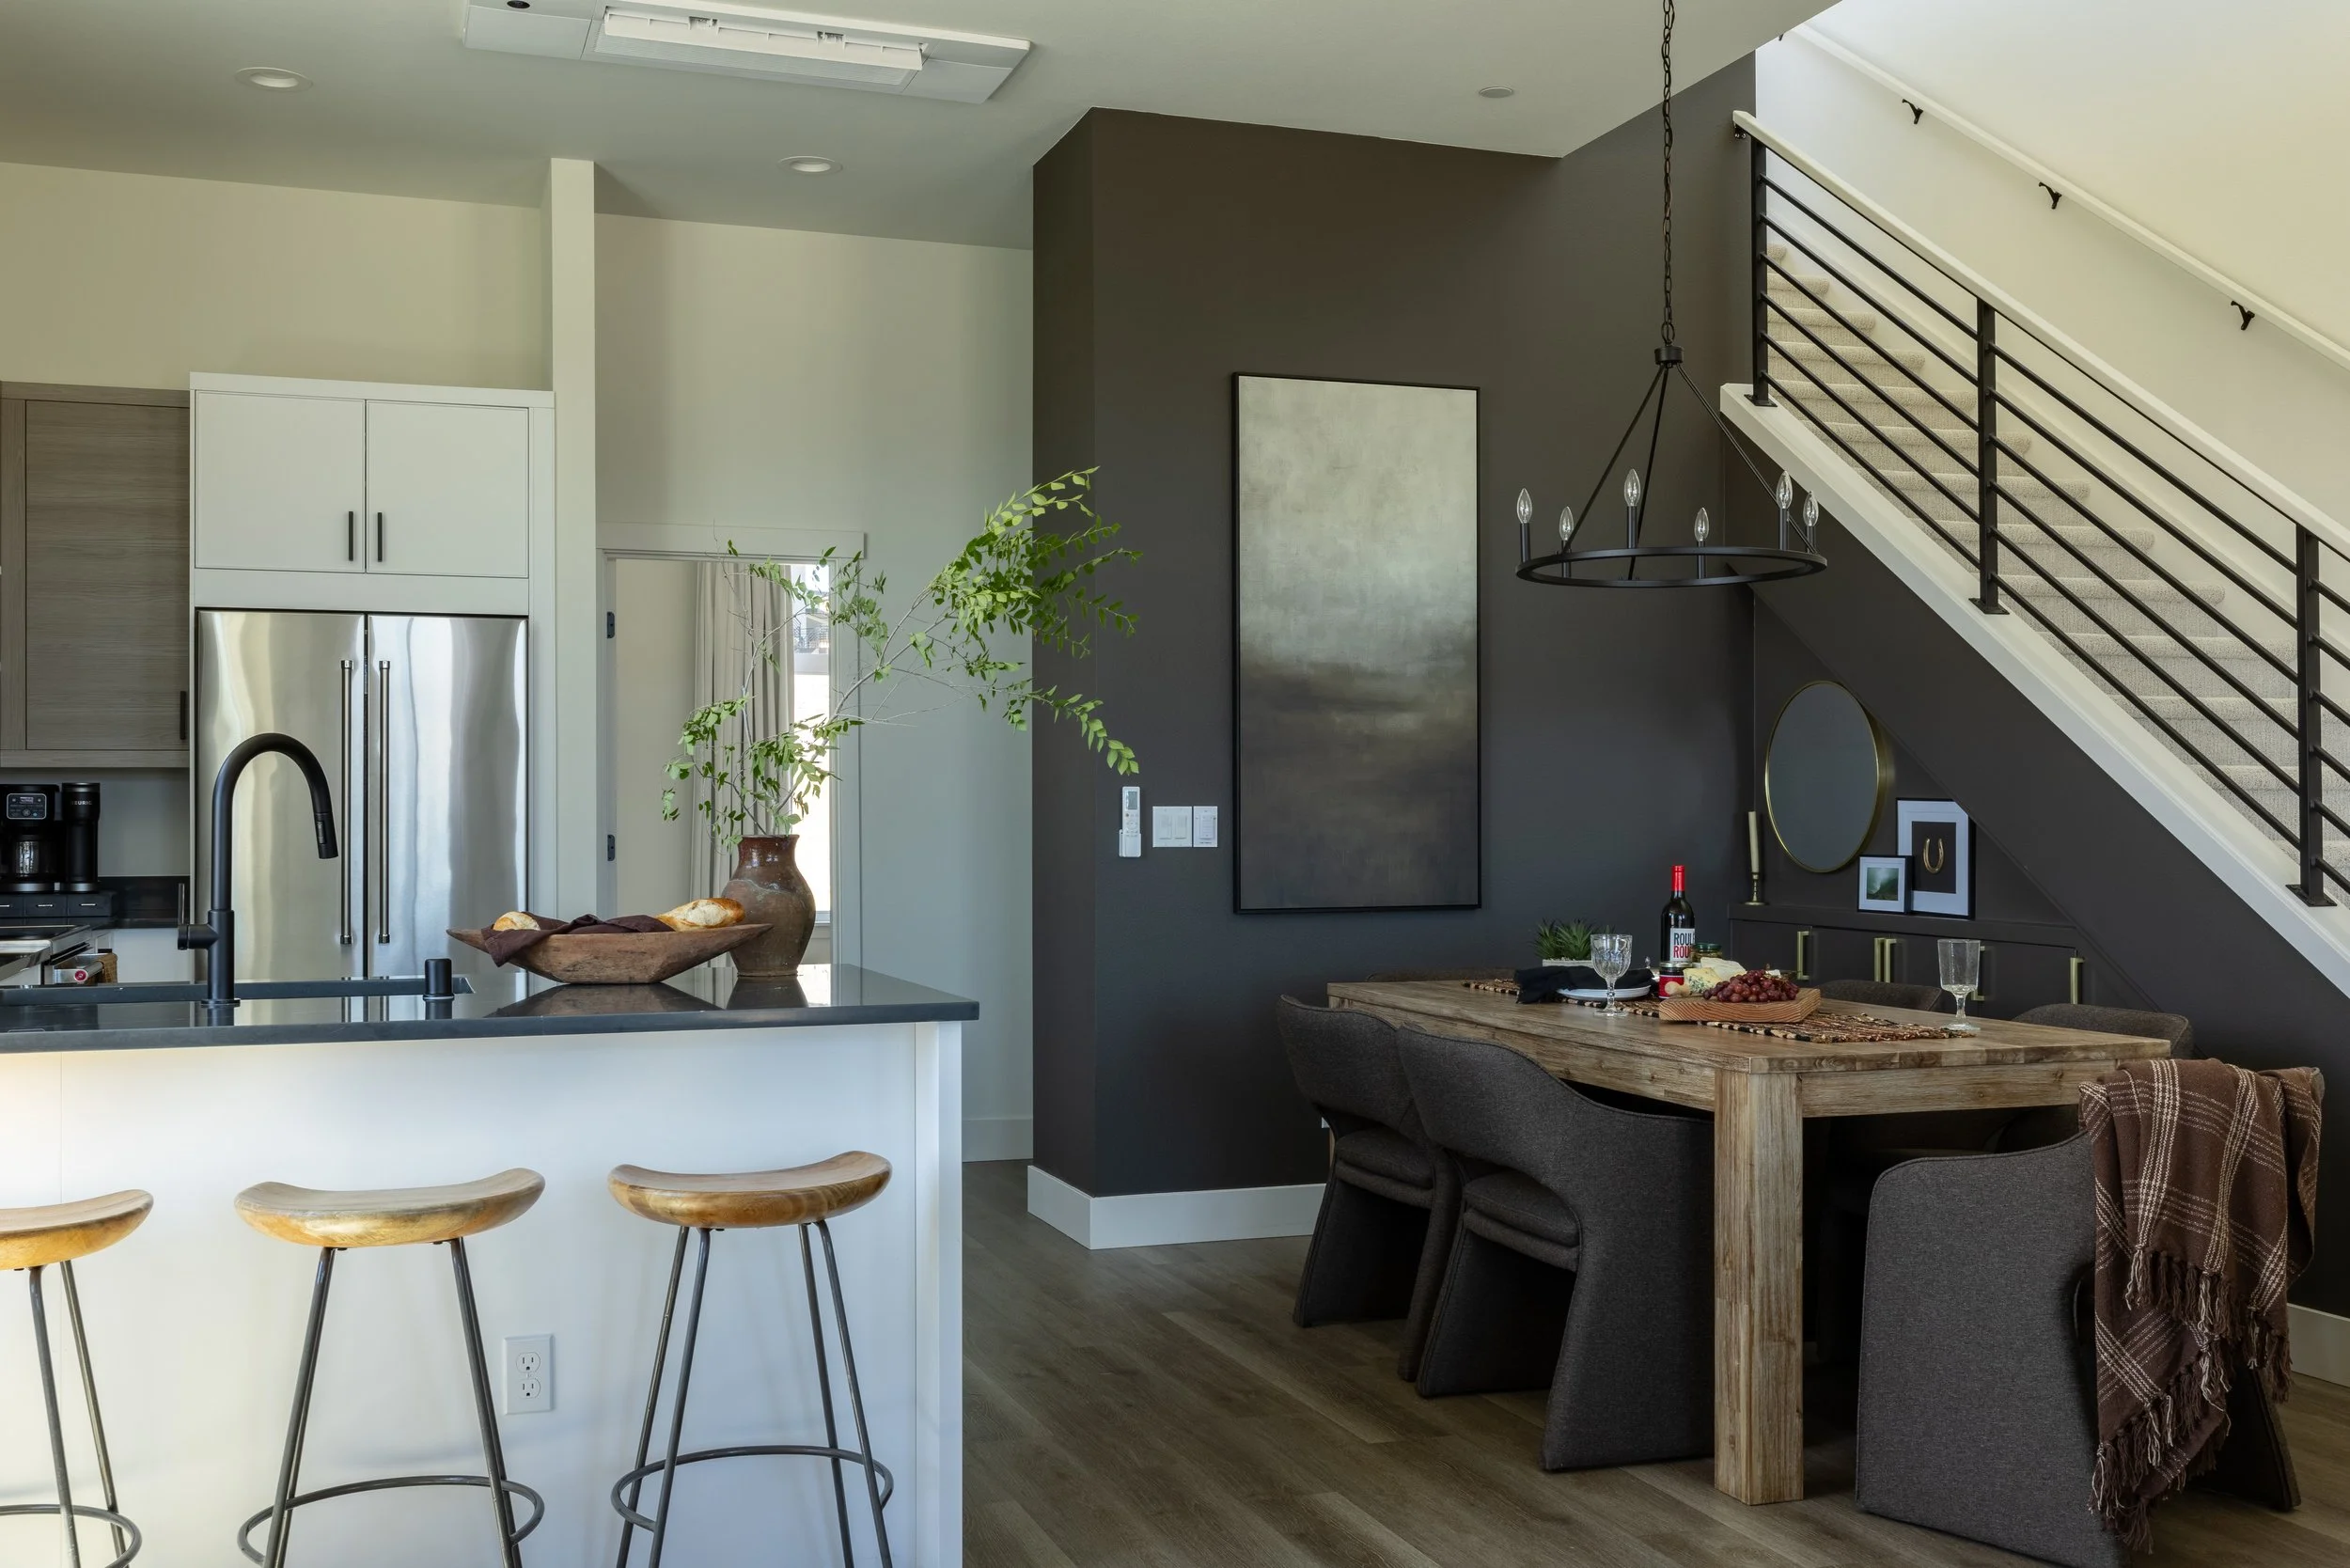
Open-concept gourmet kitchen with adjoining dining area designed for group cooking and entertaining
Kitchen island/peninsula with counter seating for four
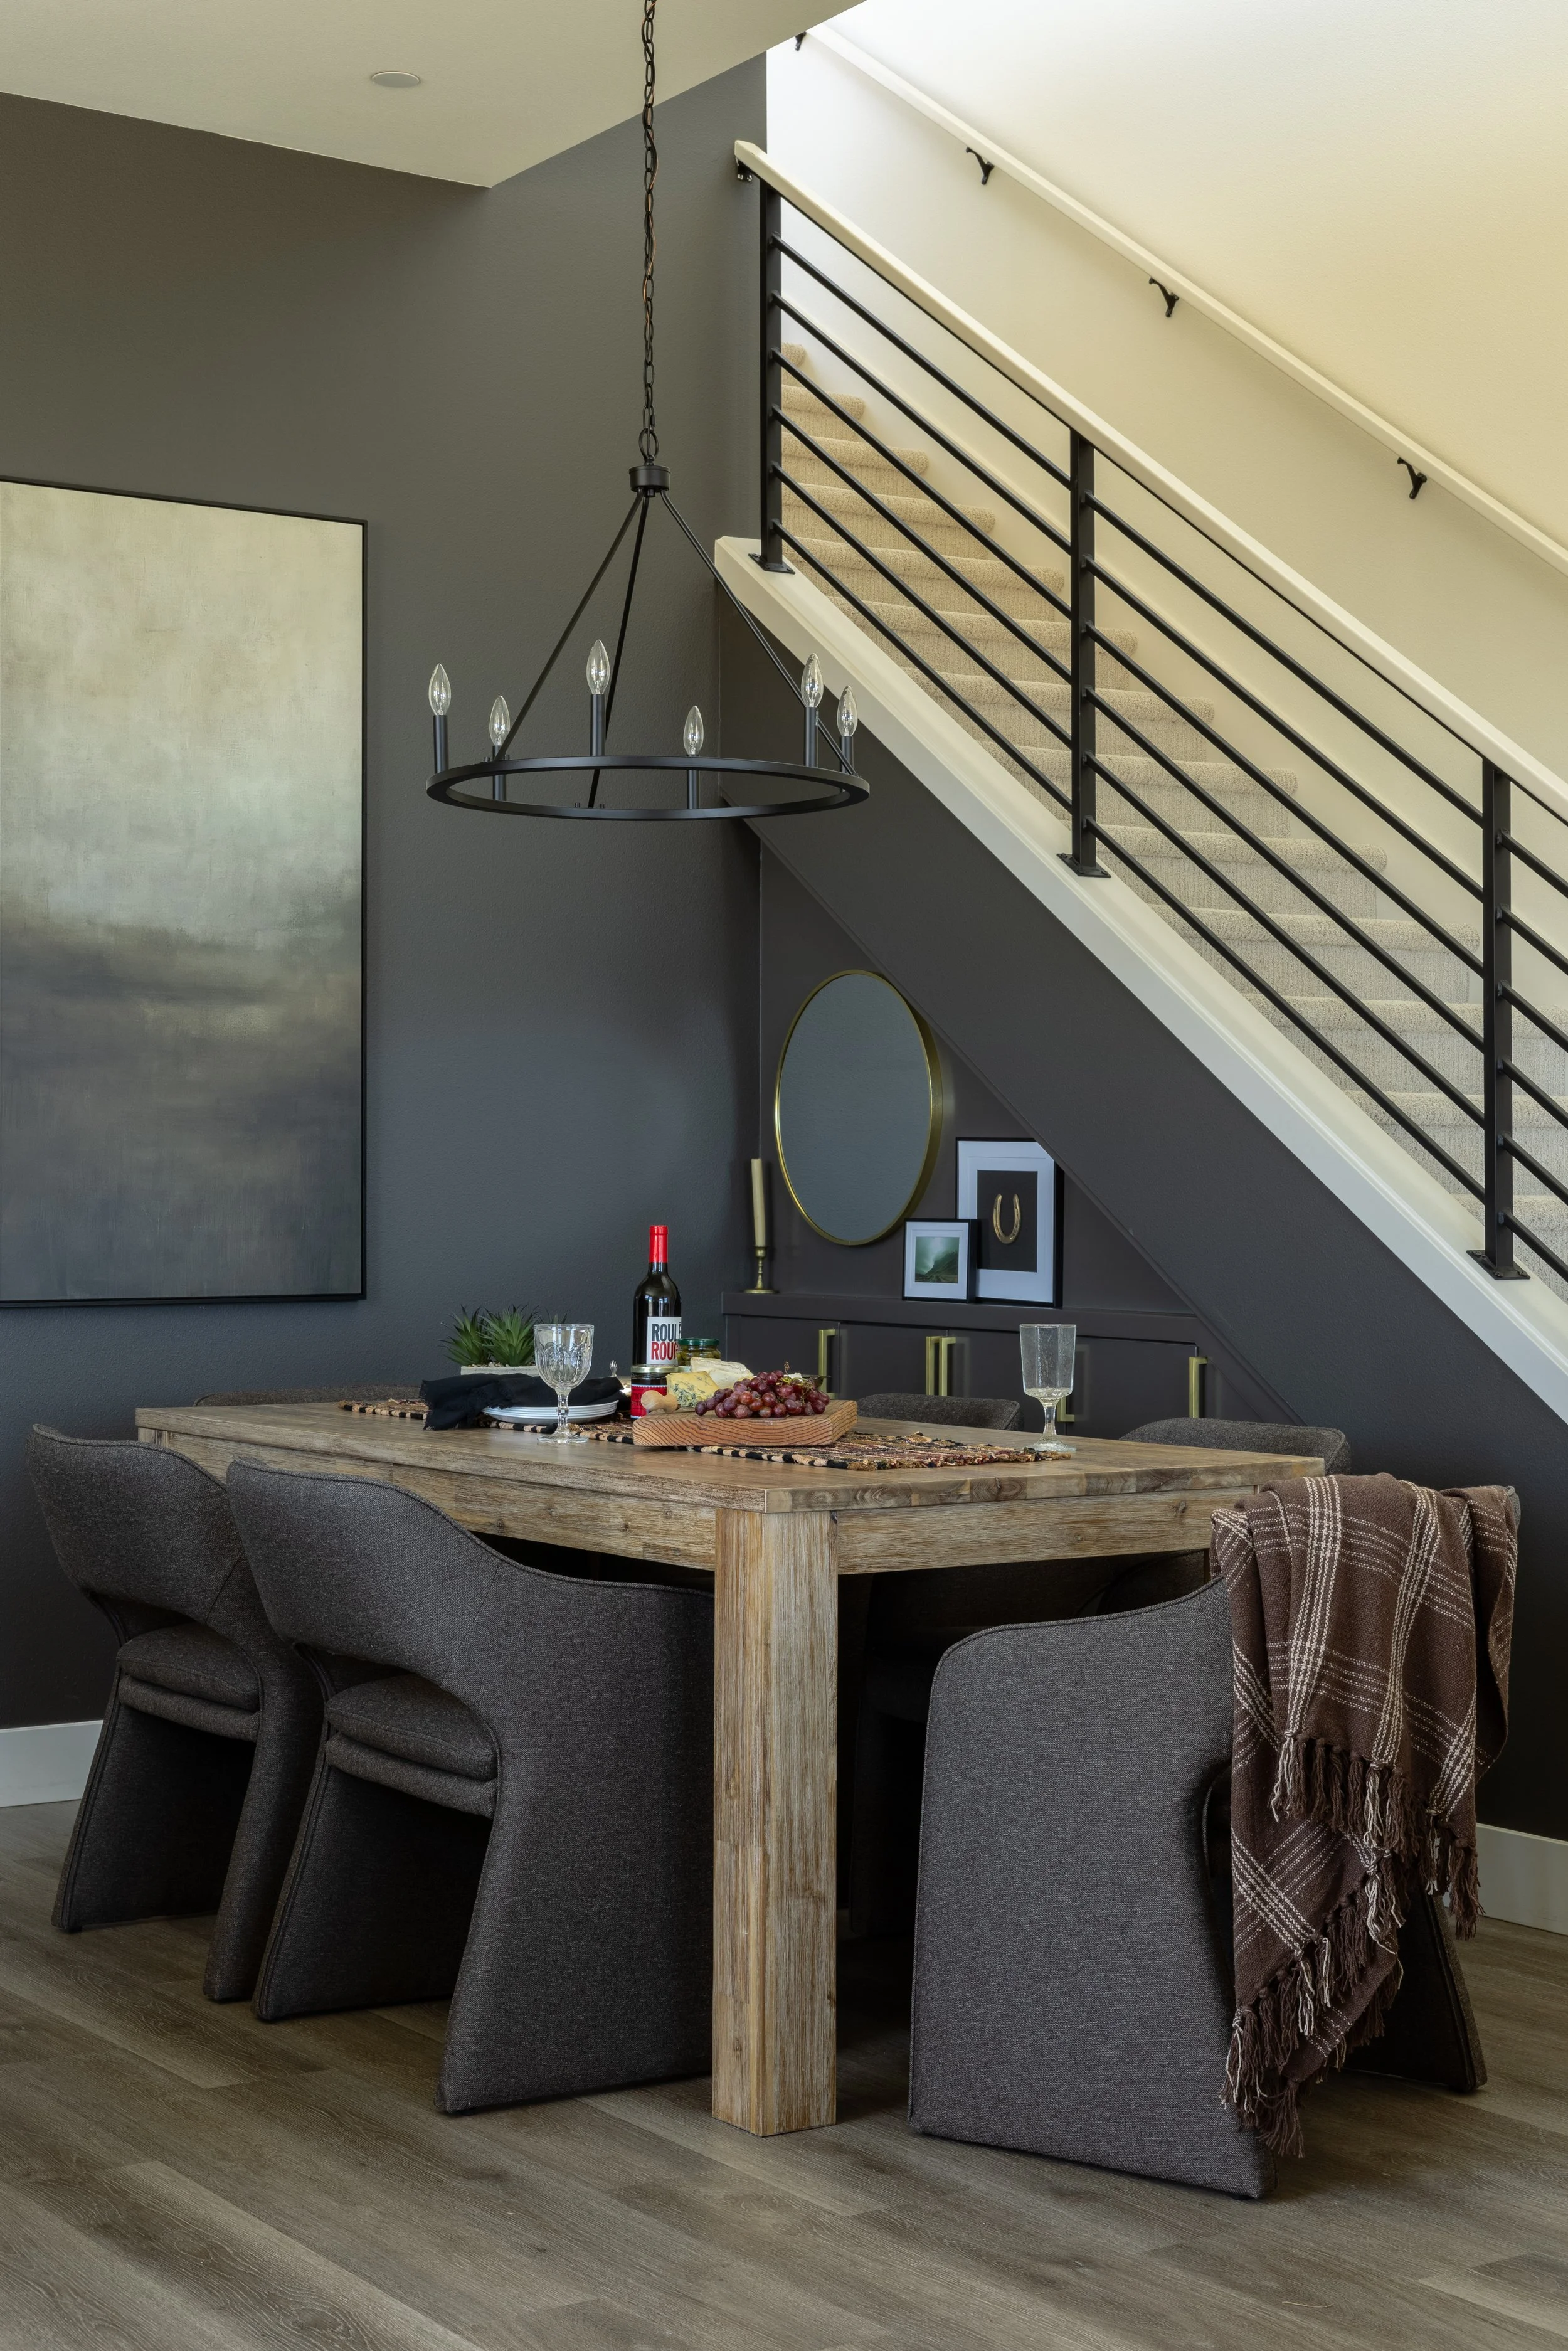
Dining table with seating for six
Coffee bar with Keurig (single serve and carafe)
Complimentary K-cup coffee pods, tea, creamers, sweeteners, salt/pepper, and olive oil
Bathrooms
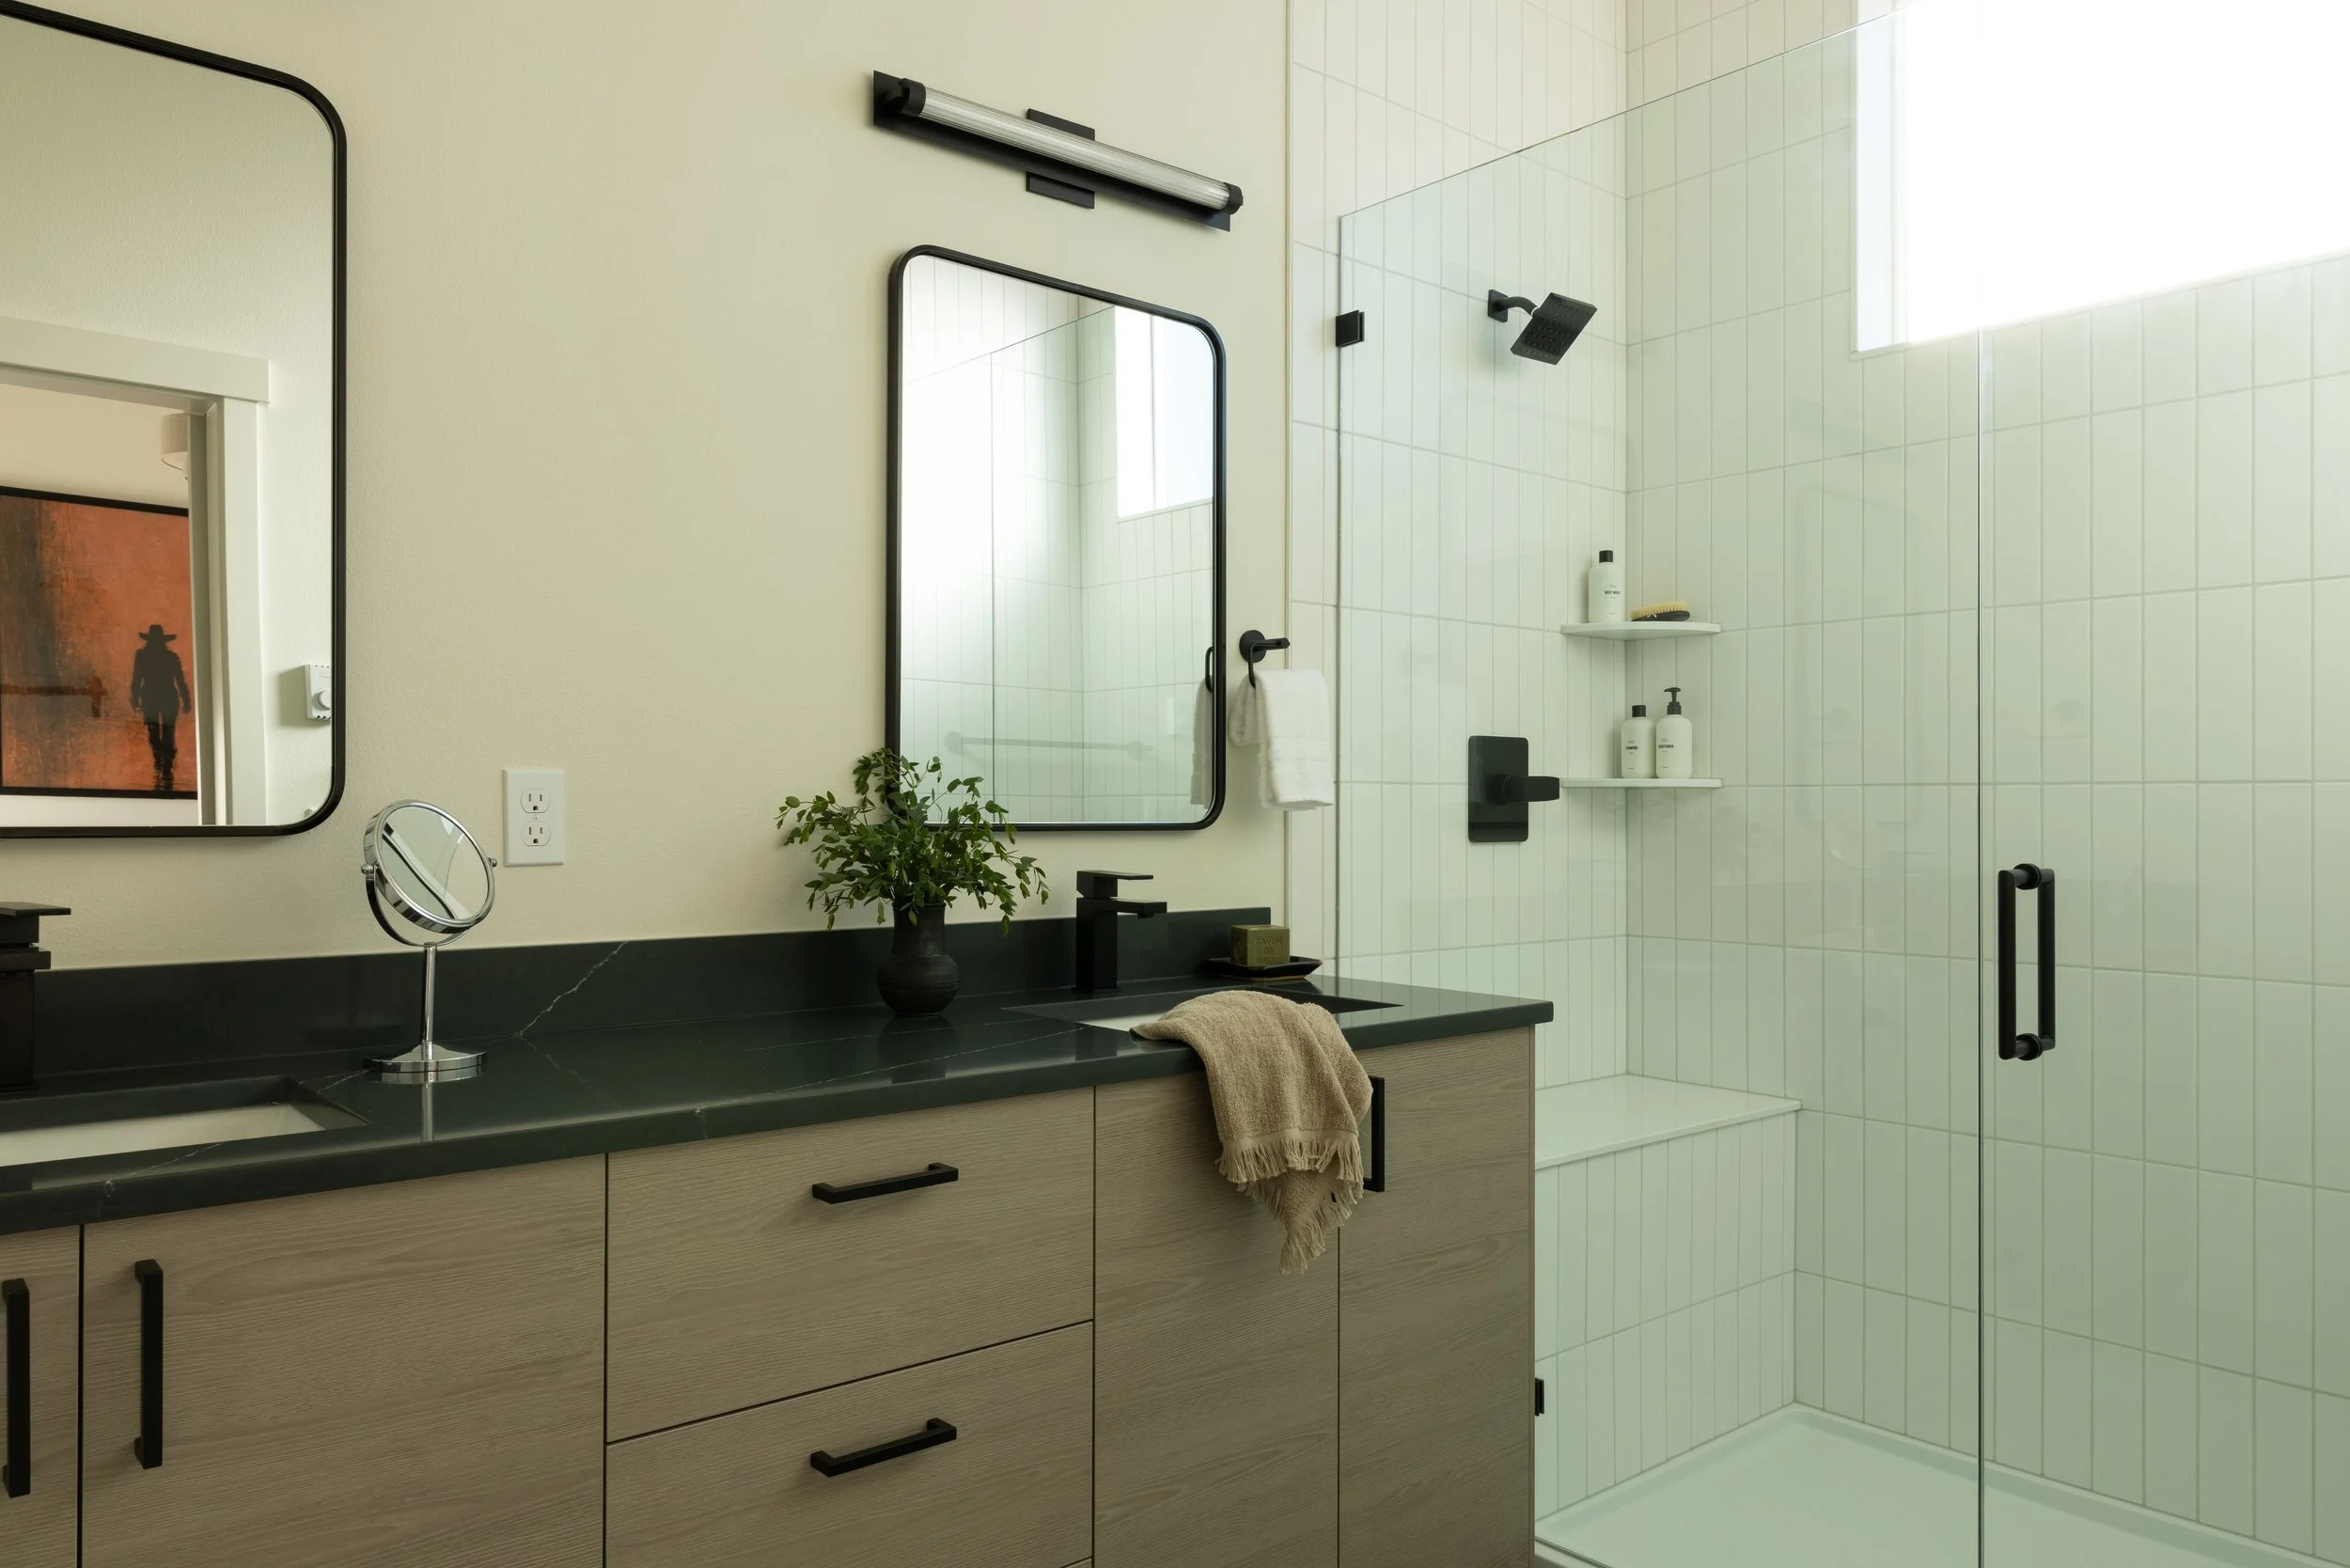
Bathrooms are stocked with hand soap, towels, shampoo, conditioner, body soap, hair dryer, and extra toilet paper.
BATHROOM 1
Second level primary bedroom has adjoining full bathroom with double sinks and a large walk-in shower
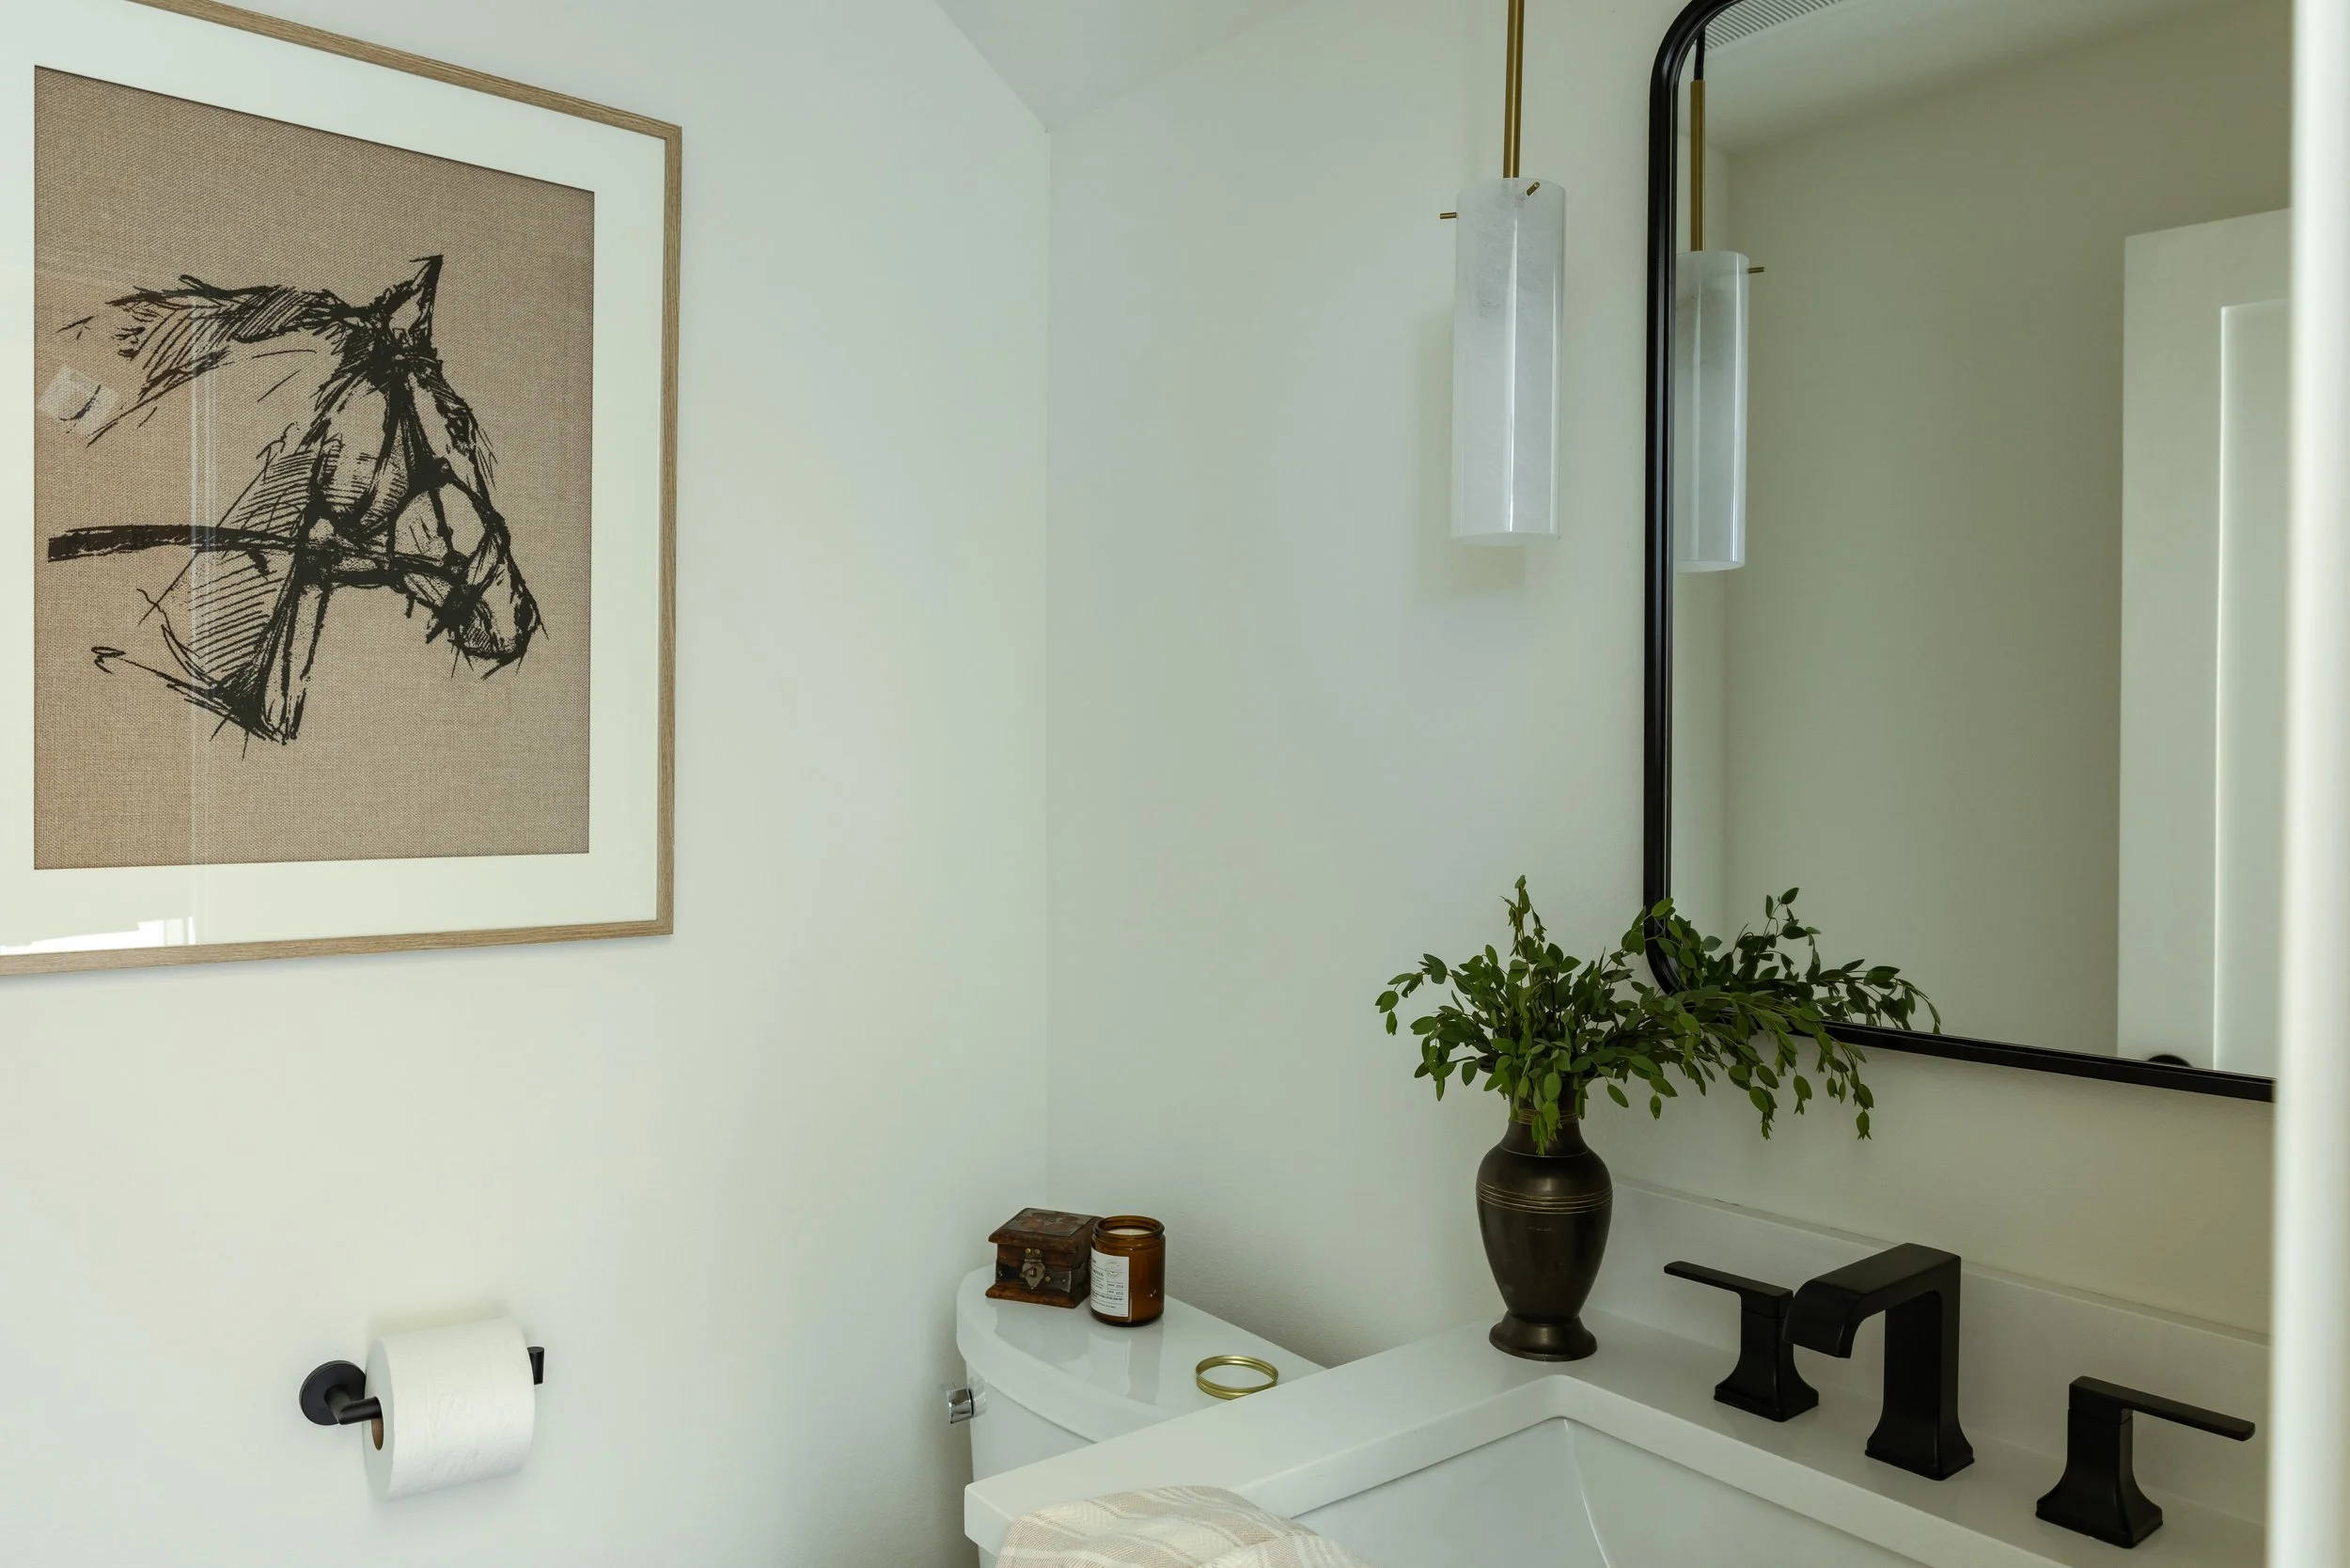
BATHROOM 2
Second level hallway powder room has nice vanity lighting suitable for getting ready, doing makeup, etc.
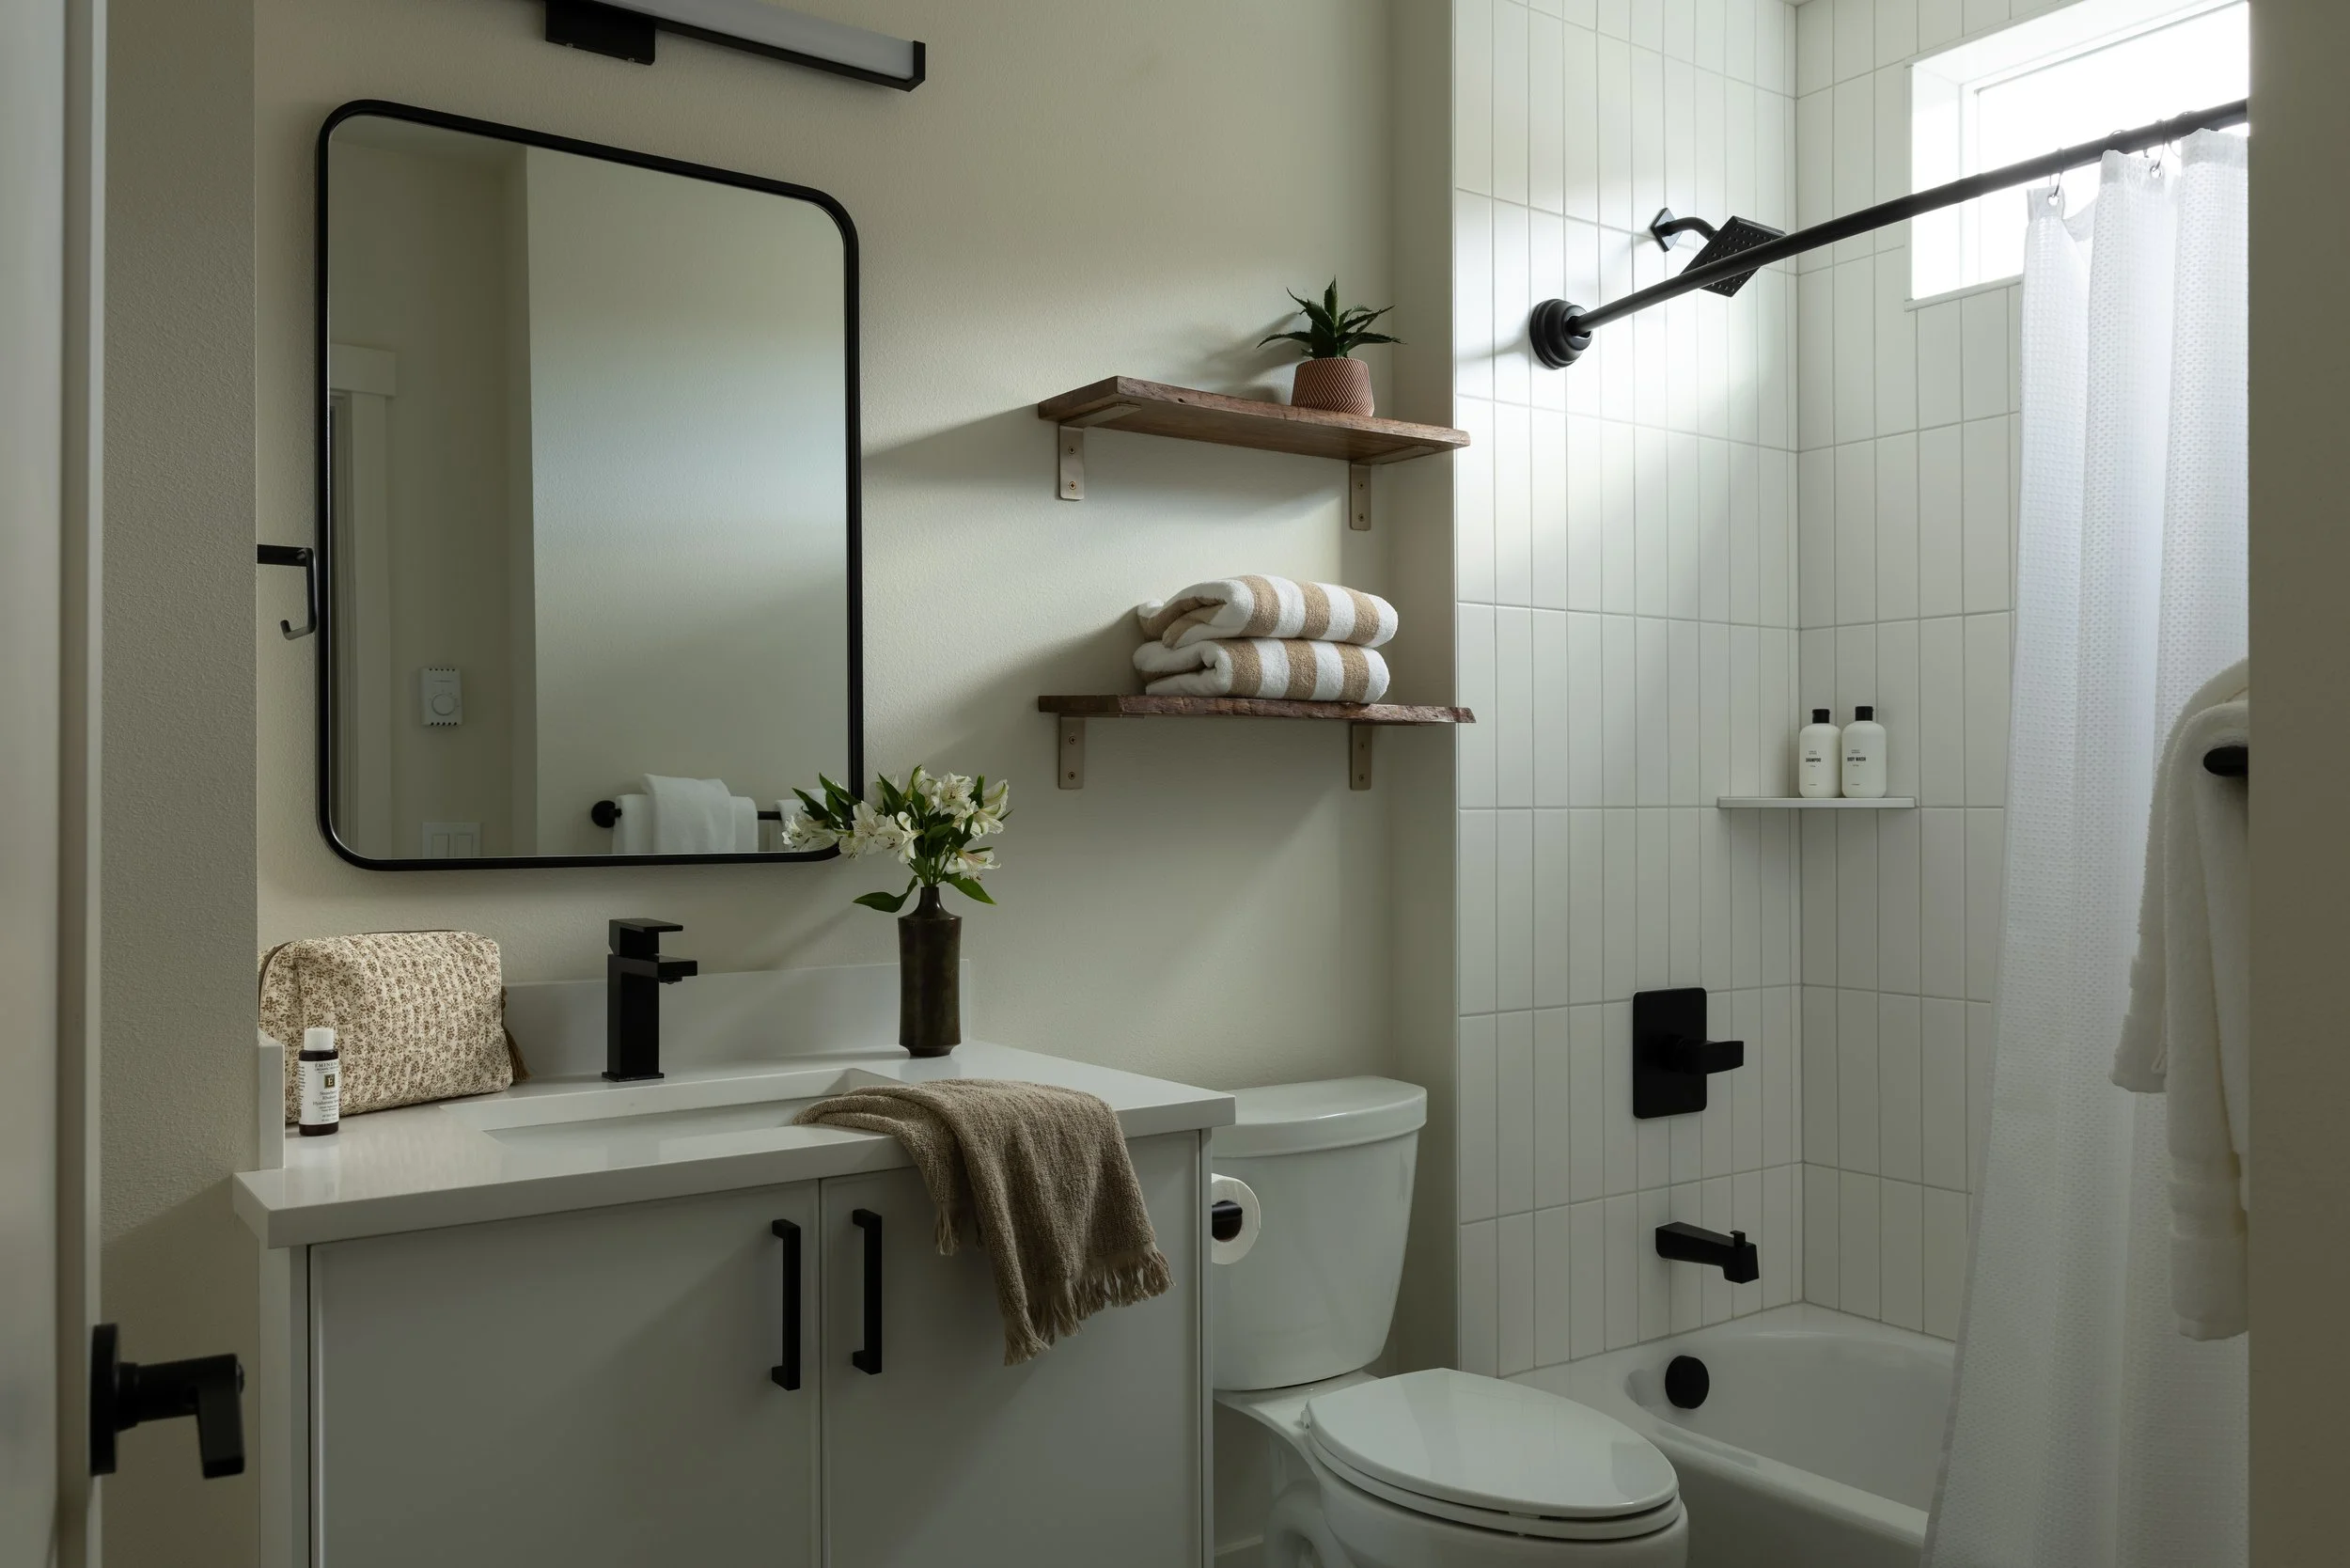
BATHROOM 3
Lower level has full bathroom with one sink and a tub/shower combo. Shared by all guests sleeping on the lower level, so there are plenty of hooks for everyone’s towels